Address
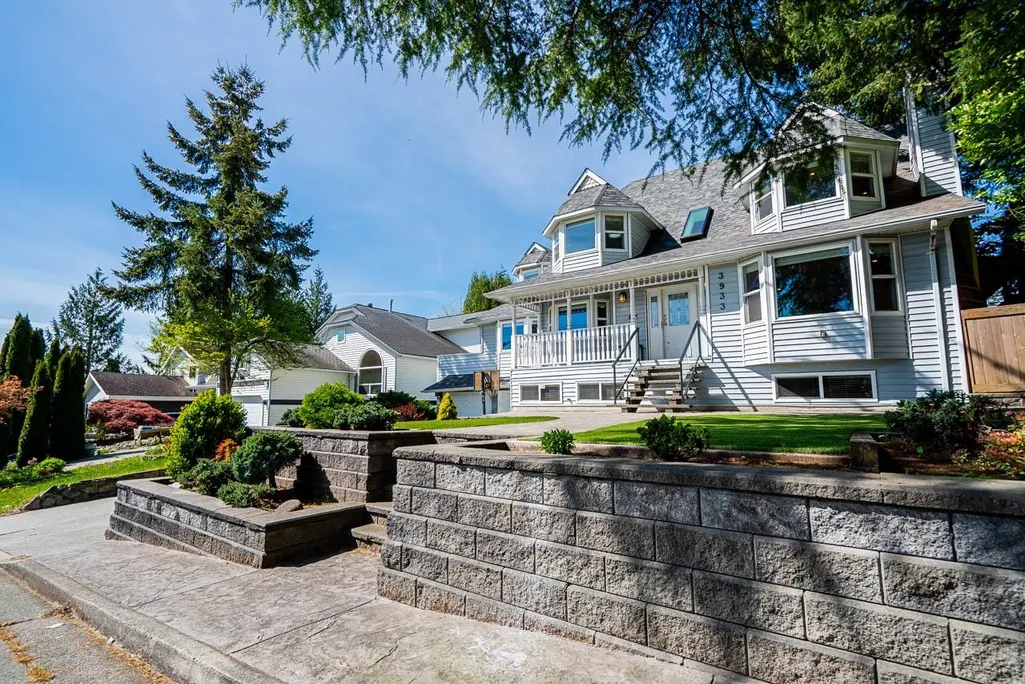
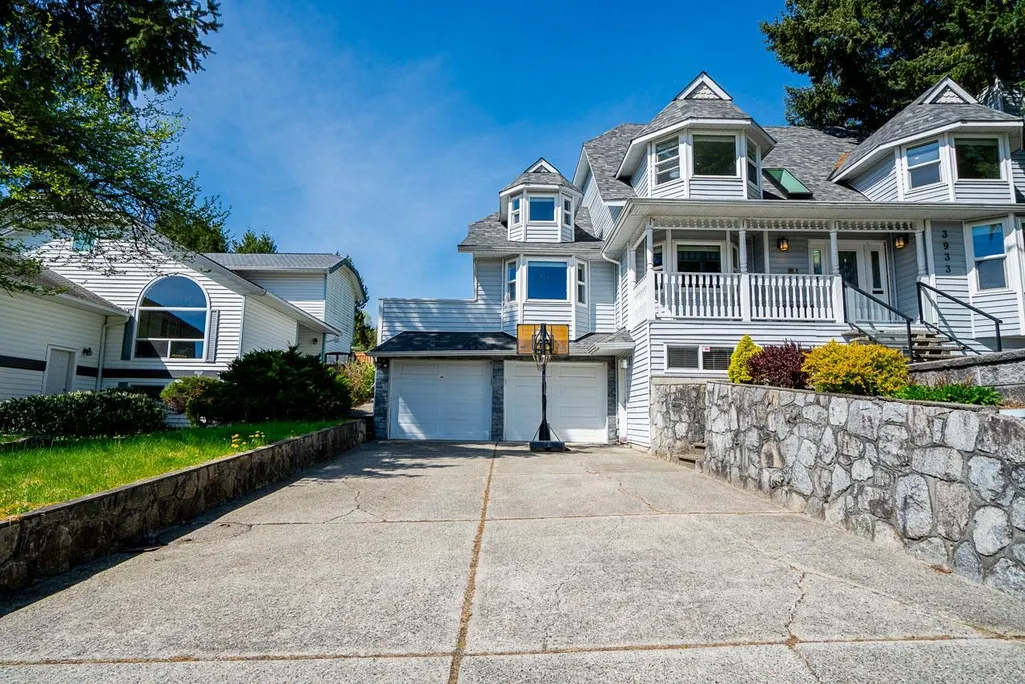
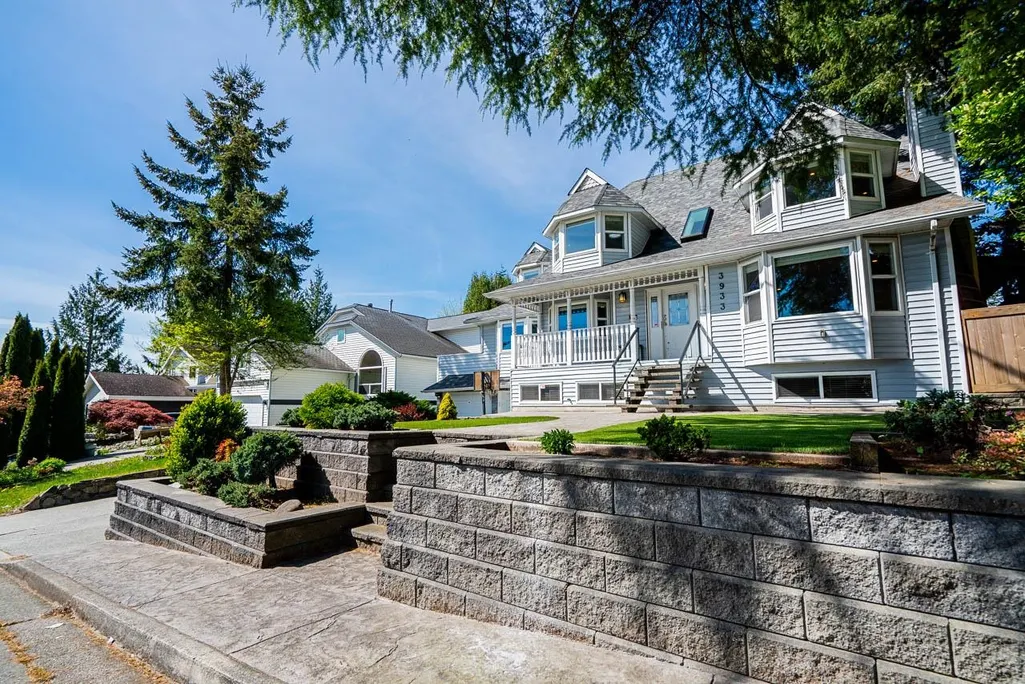
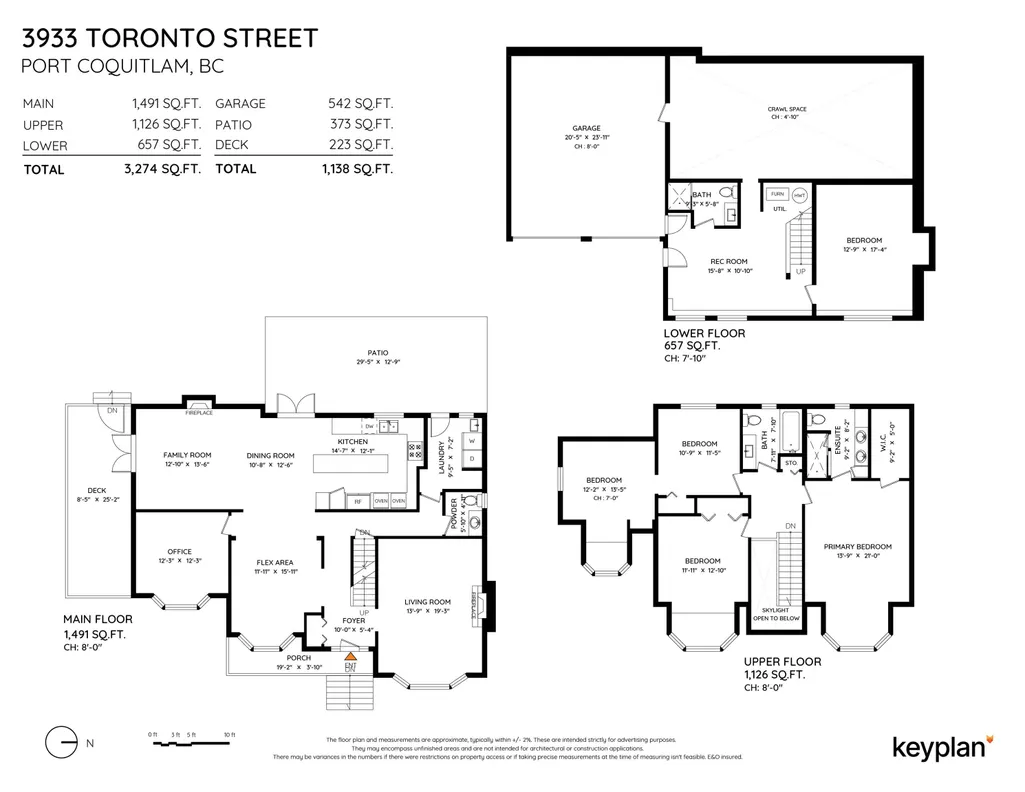
3933 Toronto Street, Port Coquitlam, BC
Price
$ 1,499,900
Property Attributes
- ID#R3154341
- TypeSingle Family
- Listing Status Active
- County
- CityPort Coquitlam
- AreaPort Coquitlam
- NeighborhoodOxford Heights
- ZipV3B 6M4
- Style
- Year Built1985
- Taxes$ 5513
- Price$ 1,499,900
- Bedrooms5
- Full Bathrooms3
- Half Bathrooms1
- Sqr Footage3274
- Lot Size0.15 Acres
Data Source:
Greater Vancouver REALTORS®
Property Description
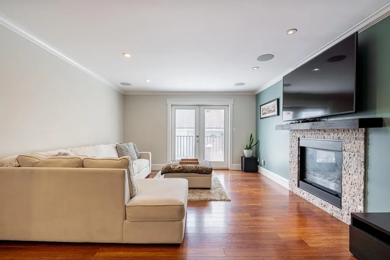
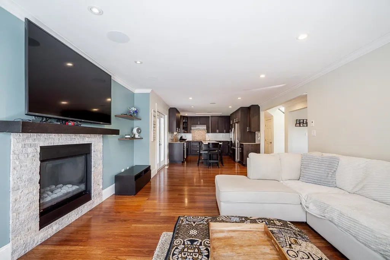
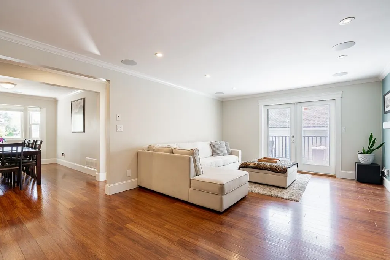
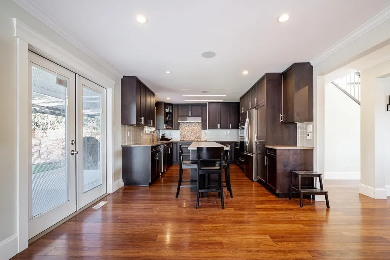
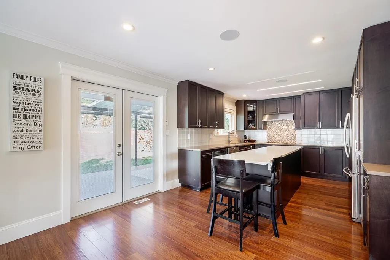
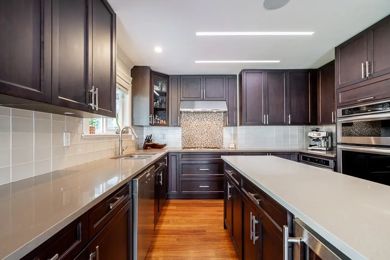
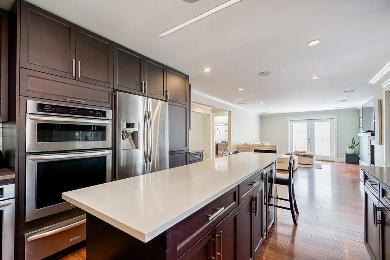
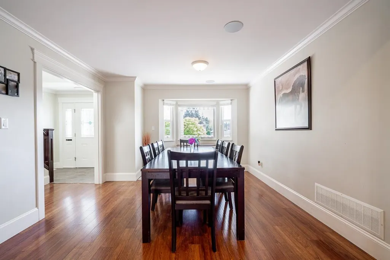
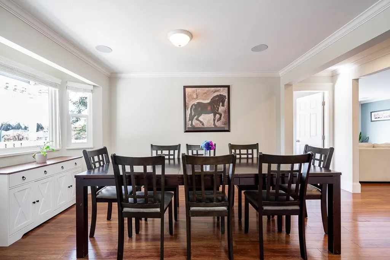
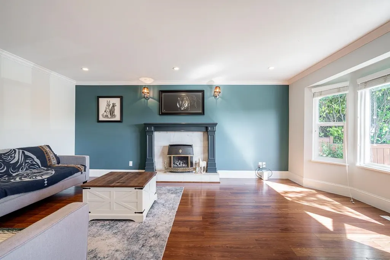
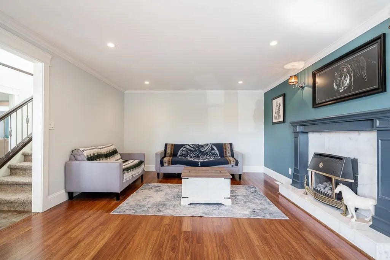
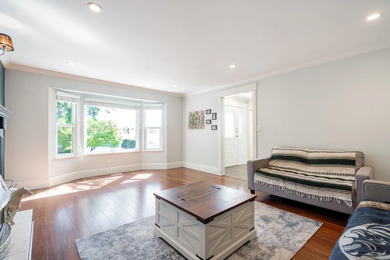
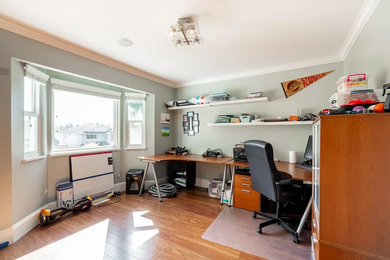
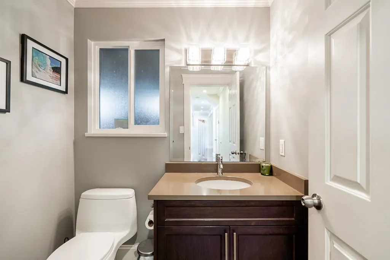
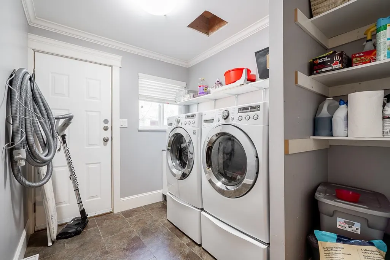
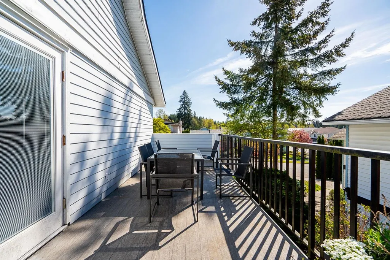
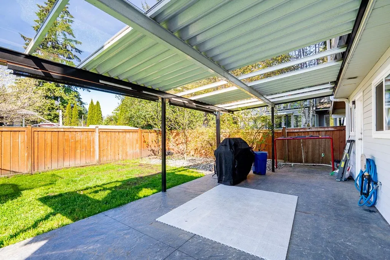
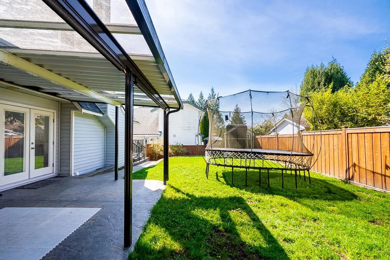
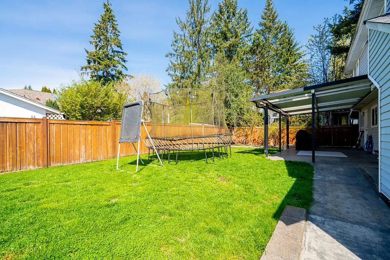
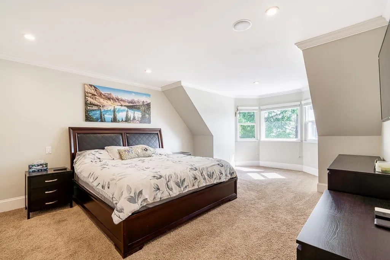
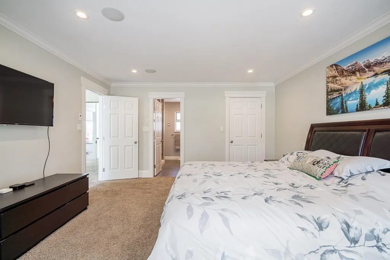
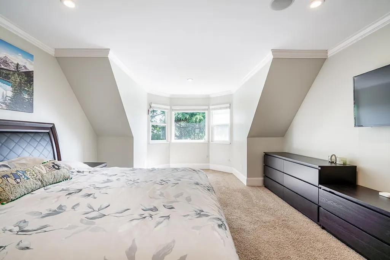
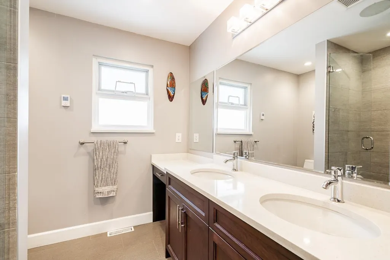
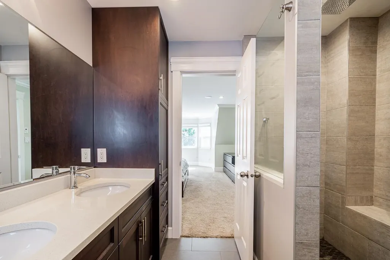
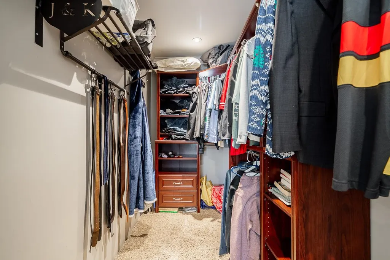
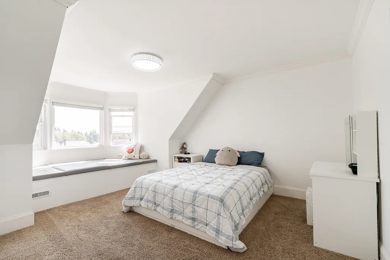
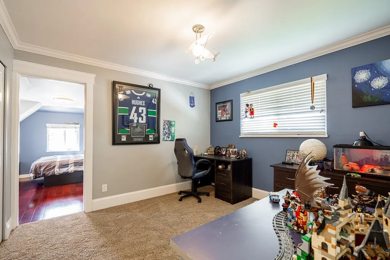
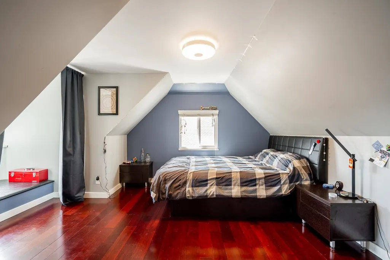
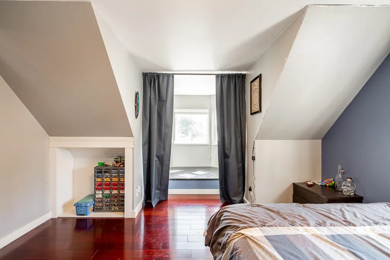
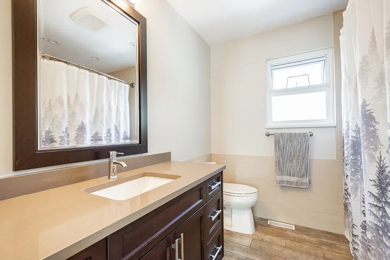
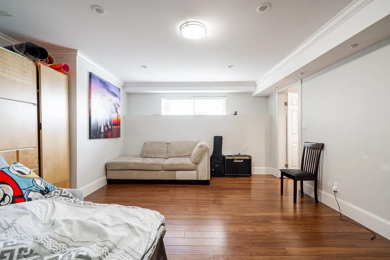
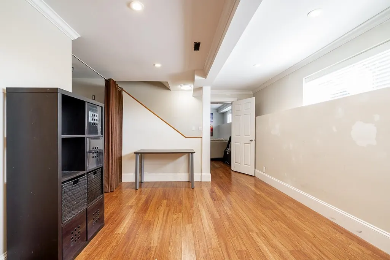
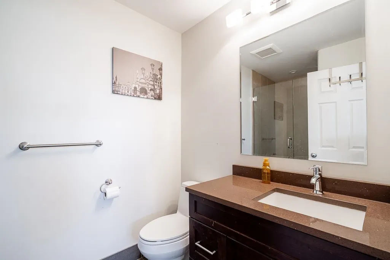
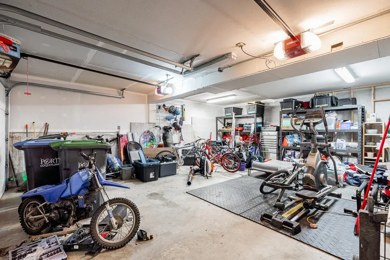
Excellent value in sought-after Oxford Heights with over 3,000 sq ft of flexible family living on a quiet street. This well-established home has seen extensive investment over the years and offers 5 bedrooms, a dedicated office with Murphy bed, flex space, separate living and family rooms, and a fully finished basement. Notable updates include a newer roof, windows, PEX plumbing, 200-amp service, furnace, A/C, renovated bathrooms, updated flooring, quartz counters, custom fireplace and a spacious primary retreat with heated floors and custom walk-in closet. Private yard, large deck and oversized garage, close to schools, parks, trails, transit and shopping.
General Features
| Heating | Forced Air,Natural Gas |
|---|---|
| Cooling | Central Air |
| Appliances | Washer/Dryer,Dishwasher,Refrigerator,Stove,Microwave |
| Garage Spaces | 2 |
| Year Built | 1985 |
| Stories Count | 2 |
| Levels | Two |
| Property Subtype | Single Family Residence |
| Tax Year | 2025 |
| Ownership | Freehold NonStrata |
| Community Features | Shopping Nearby |
| Property Type | Residential |
| HOA | false |
| Garage Y/N | true |
| Full Baths | 3 |
| Status | Active |
| City | Port Coquitlam |
| MLS Area | Port Coquitlam |
| Lot Size Units | Square Feet |
| Lot Size Square Feet | 6522 |
| Carport Y/N | false |
| Land Lease Y/N | false |
| Tax Annual Amount | 5513.54 |
| MLS Area Minor | Oxford Heights |
| Structure Type | Residential Detached |
| Standard Status | Active |
| Virtual Tour | https://storyboard.onikon.com/real-city-group/55 |
Interior Features
| Basement | Finished |
|---|---|
| Total Fireplaces | 2 |
| Fireplace Features | Gas |
| Air Conditioning Y/N | true |
| Heating Y/N | true |
| Fireplace Y/N | true |
| Half Baths | 1 |
| Total Bedrooms | 5 |
| Total Baths | 4 |
Exterior Features
| Exterior Amenities | Private Yard |
|---|---|
| Parking Features | Additional Parking,Garage Double,Front Access,Asphalt |
| Lot Features | Central Location,Recreation Nearby |
| Total Parking | 6 |
| Lot Size Area | 6522 |
| Building Area Total | 3274 |
| Lot Dimensions | 71 x |
| Lot Size Acres | 0.15 |
| Road Surface Type | Paved |
| Frontage Length | 71 |
| Waterfront Y/N | false |
Amenities
- Views
- New Construction
- Adult 55+
- Lease To Own
- No HOA Fees
- Furnished
- Primary On Main
- Air Conditioning
- Seller Finance
- Green
- Fixer Upper
- Horse
- Golf
- Fireplace
- Deck
- Garage
- Basement
- Pool
Property vs Single Family Average in V3B 6M4
In The Neighborhood
Open House
Port Coquitlam
$ 1,388,000
- Type
- Single Family
- Size
- 2,626 SqFt
- Rooms
- 5 Beds + 3 Baths
Royal LePage Elite West #R3162747
Open House
Port Coquitlam
$ 1,258,000
- Type
- Single Family
- Size
- 2,271 SqFt
- Rooms
- 3 Beds + 1 Baths
Nu Stream Realty Inc. #R3161723
Port Coquitlam
$ 1,135,000
- Type
- Single Family
- Size
- 2,214 SqFt
- Rooms
- 5 Beds + 3 Baths
RE/MAX All Points Realty #R3157755
Port Coquitlam
$ 1,390,000
- Type
- Single Family
- Size
- 2,203 SqFt
- Rooms
- 5 Beds + 3 Baths
Royal Pacific Realty Corp. #R3157563
Views
Port Coquitlam
$ 1,149,999
- Type
- Single Family
- Size
- 2,347 SqFt
- Rooms
- 4 Beds + 2 Baths
Stonehaus Realty Corp. #R3154718
Port Coquitlam
$ 1,344,000
- Type
- Single Family
- Size
- 2,493 SqFt
- Rooms
- 6 Beds + 2 Baths
eXp Realty #R3155201
Port Coquitlam
$ 1,250,000
- Type
- Single Family
- Size
- 2,109 SqFt
- Rooms
- 5 Beds + 3 Baths
Heller Murch Realty #R3150356
Port Coquitlam
$ 1,399,000
- Type
- Single Family
- Size
- 1,965 SqFt
- Rooms
- 5 Beds + 3 Baths
Axford Real Estate #R3149245
Port Coquitlam
$ 1,360,000
- Type
- Single Family
- Size
- 2,263 SqFt
- Rooms
- 5 Beds + 2 Baths
Macdonald Realty Westmar #R3148657
Reduced
Port Coquitlam
$ 1,089,000
- Type
- Single Family
- Size
- 1,821 SqFt
- Rooms
- 4 Beds + 2.5 Baths
RE/MAX Sabre Realty Group #R3145328
Reduced
Port Coquitlam
$ 999,000
- Type
- Single Family
- Size
- 1,514 SqFt
- Rooms
- 3 Beds + 2 Baths
Royal LePage - Wolstencroft #R3141226
Open House
Port Coquitlam
$ 1,049,000
- Type
- Single Family
- Size
- 2,032 SqFt
- Rooms
- 5 Beds + 2 Baths
Royal LePage Little Oak Realty #R3141384
 Data is supplied by Pillar 9™ MLS® System. Pillar 9™ is the owner of the copyright in its MLS® System. Data is deemed reliable but is not guaranteed accurate by Pillar 9™. The trademarks MLS®, Multiple Listing Service® and the associated logos are owned by The Canadian Real Estate Association (CREA) and identify the quality of services provided by real estate professionals who are members of CREA. Used under license.
 Copyright 2026 by Greater Vancouver REALTORS®. All Rights Reserved. NOTE: This representation is based in whole or in part on data generated by the Chilliwack & District Real Estate Board, Fraser Valley Real Estate Board
or Greater Vancouver REALTORS® which assumes no responsibility for its accuracy.
The trademarks REALTOR®, REALTORS®, and the REALTOR® logo are controlled by The Canadian Real Estate Association (CREA) and identify real estate professionals who are members of CREA. The trademarks MLS®, Multiple Listing Service® and the associated logos are owned by CREA and identify the quality of services provided by real estate professionals who are members of CREA. Used under license.
Last Updated: September 10, 2026 2:33 AM UTC
Copyright 2026 by Greater Vancouver REALTORS®. All Rights Reserved. NOTE: This representation is based in whole or in part on data generated by the Chilliwack & District Real Estate Board, Fraser Valley Real Estate Board
or Greater Vancouver REALTORS® which assumes no responsibility for its accuracy.
The trademarks REALTOR®, REALTORS®, and the REALTOR® logo are controlled by The Canadian Real Estate Association (CREA) and identify real estate professionals who are members of CREA. The trademarks MLS®, Multiple Listing Service® and the associated logos are owned by CREA and identify the quality of services provided by real estate professionals who are members of CREA. Used under license.
Last Updated: September 10, 2026 2:33 AM UTC

