Address
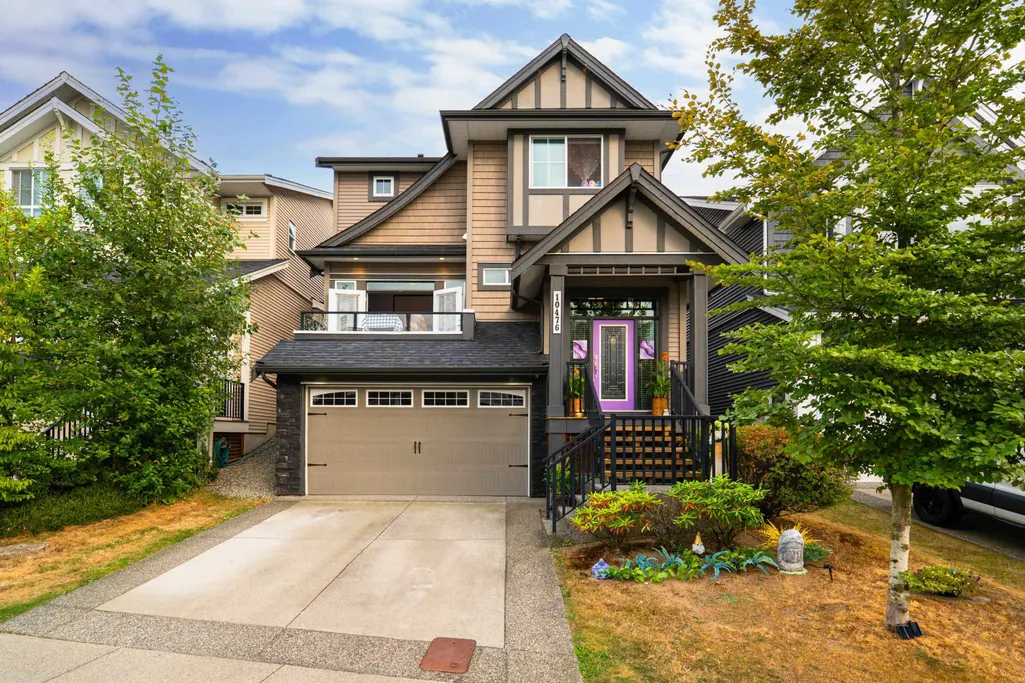
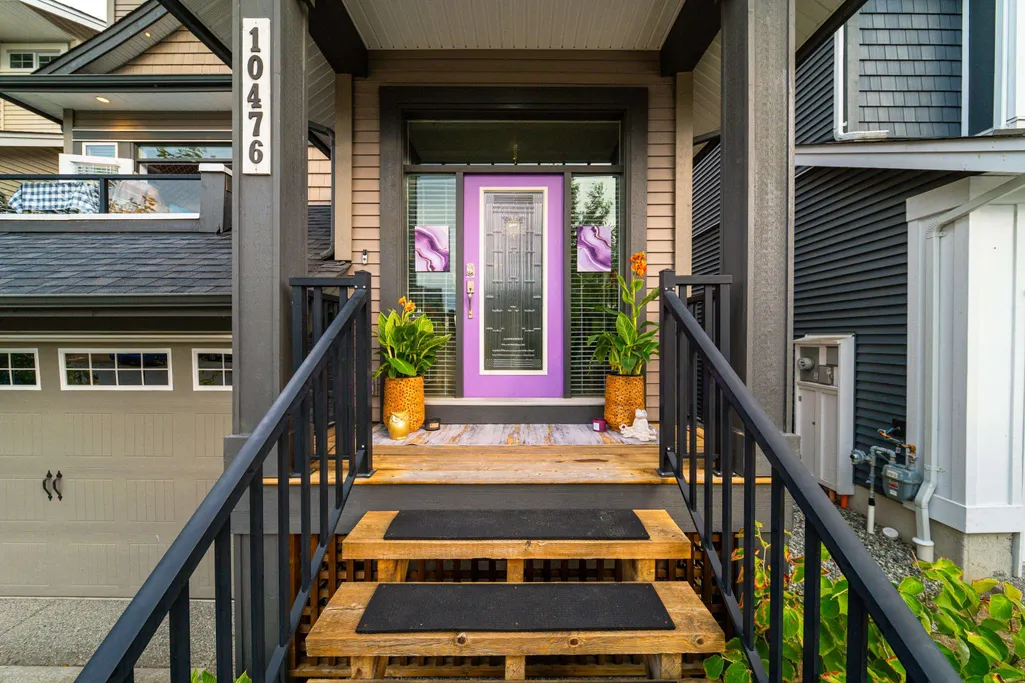
10476 Mceachern Street, Maple Ridge, BC
Price
$ 1,349,900
Property Attributes
- ID#R3161203
- TypeSingle Family
- Listing Status Active
- County
- CityMaple Ridge
- AreaMaple Ridge
- NeighborhoodAlbion
- ZipV2W 0H8
- Style
- Year Built2015
- Taxes$ 7523
- Price$ 1,349,900
- Bedrooms5
- Full Bathrooms3
- Half Bathrooms1
- Sqr Footage3065
- Lot Size0.13 Acres
Data Source:
Greater Vancouver REALTORS®
Property Description
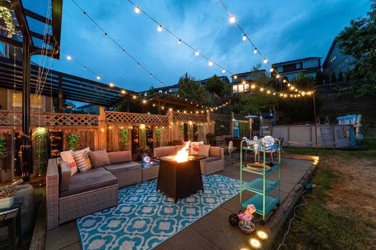
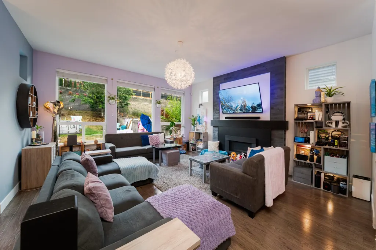
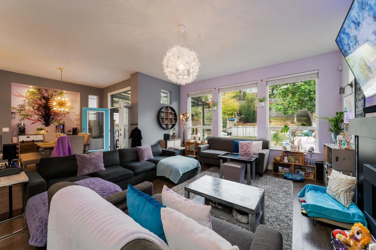
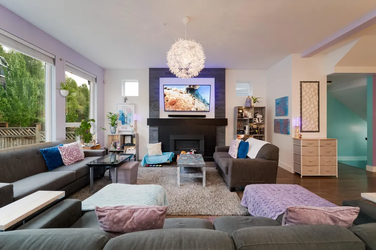
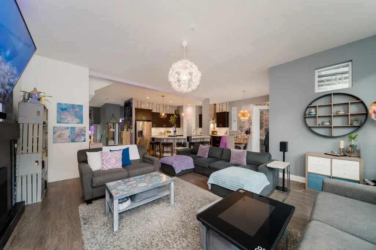
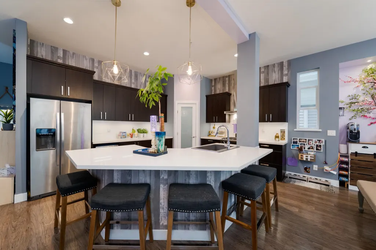
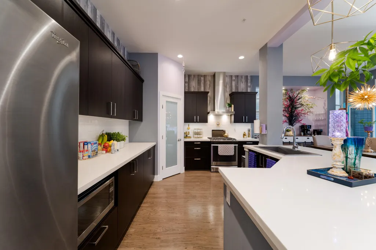
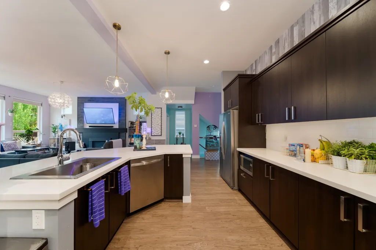
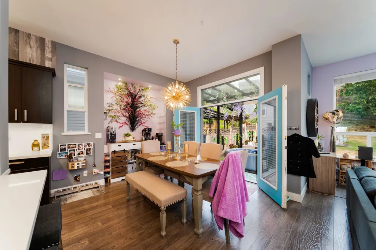
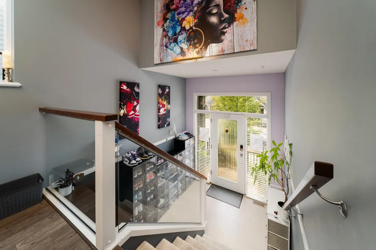
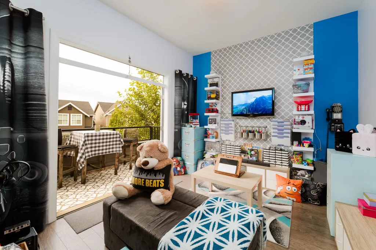
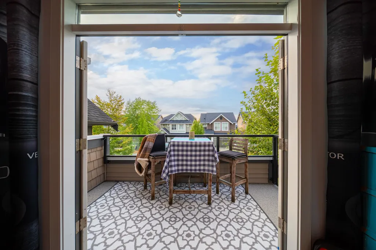
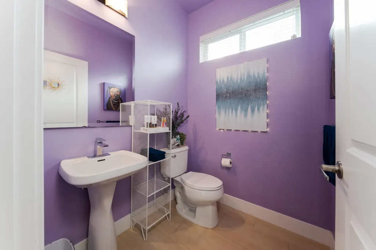
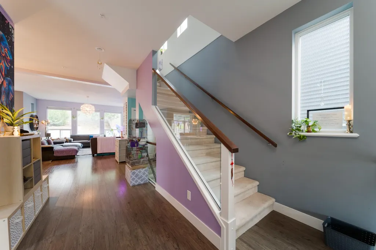
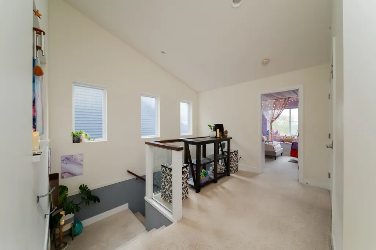
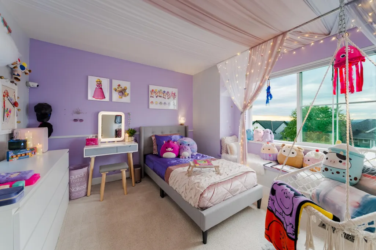
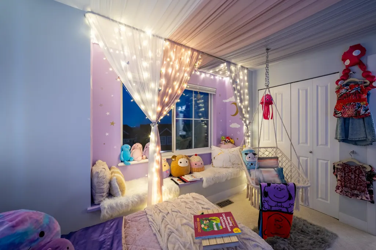
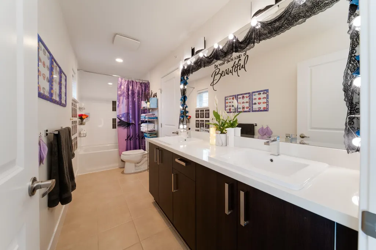
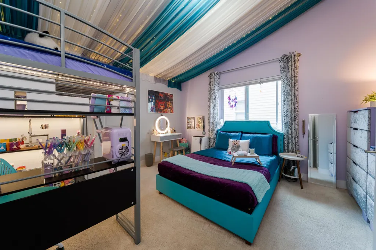
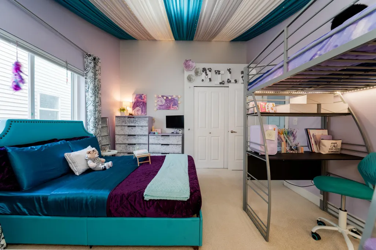
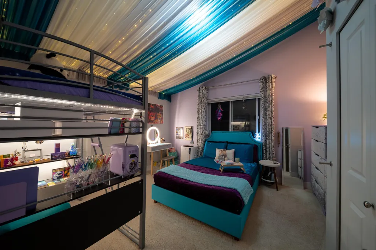
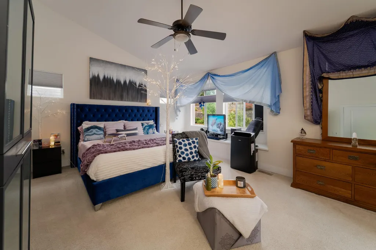
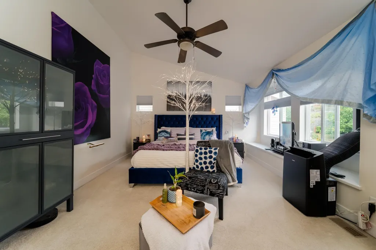
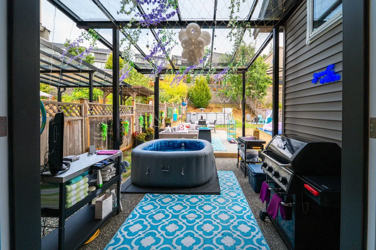
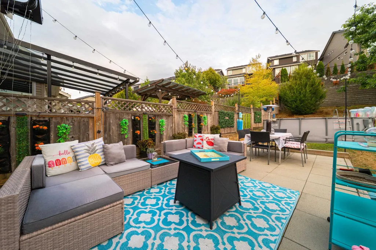
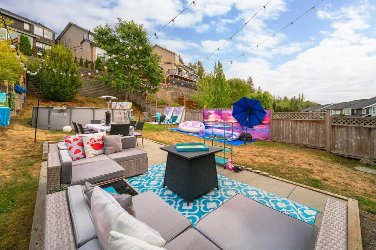
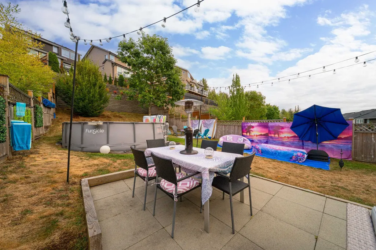
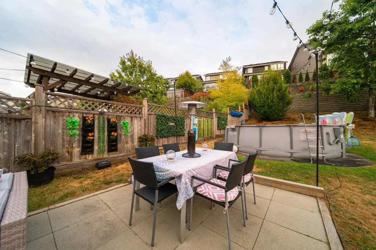
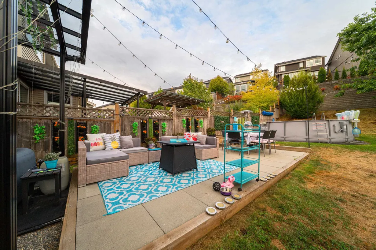
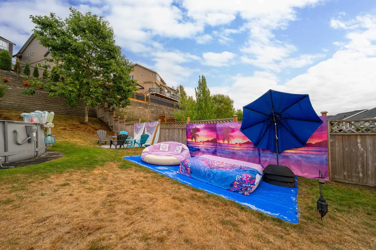
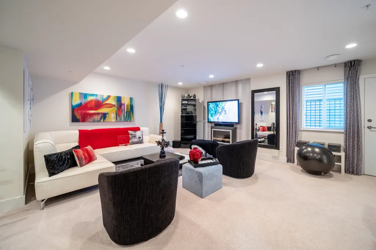
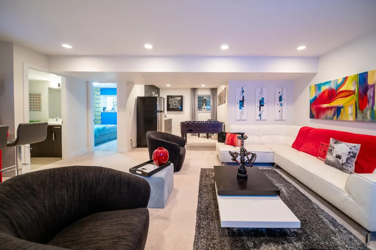
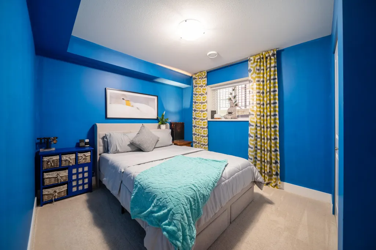
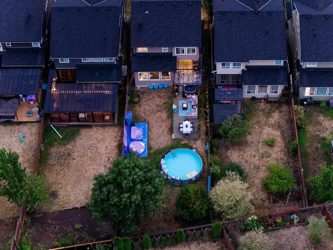
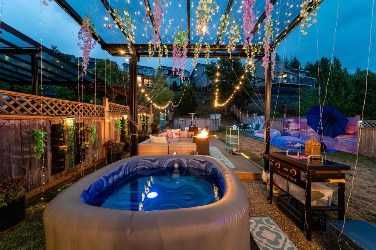
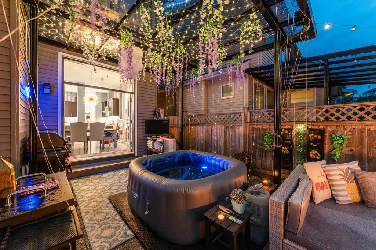
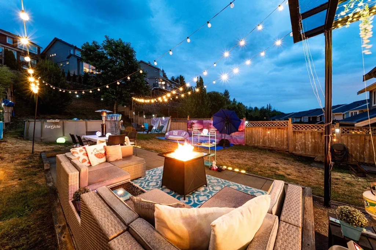
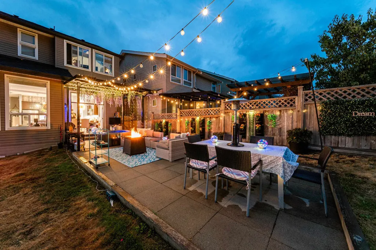
Come experience a walk through tour of this unique home. The moment you step inside, you can’t help but feel the happiness and vibrate energy with balanced hues of colour that propel you out of the ordinary palettes of beige. The rare oversized, larger than average property in a newer built home leaves room to create a true oasis of your dream and to get the vision started comes complete with an above-ground pool, hot tub and fabulous outdoor entertaining space. The finished basement offers flexibility and is ready for an in-law suite equipped with separate entry and wet bar. Upgrades such as glass awning, blackout blinds, and glass railings. No need to worry about major maintenance as it has been completed, including the roof, gutters, windows, carpets and glass awning.
General Features
| Heating | Forced Air,Natural Gas |
|---|---|
| Appliances | Washer/Dryer,Dishwasher,Refrigerator,Stove |
| Garage Spaces | 2 |
| Pool Features | Outdoor Pool |
| Year Built | 2015 |
| Stories Count | 2 |
| Levels | Two |
| Property Subtype | Single Family Residence |
| Tax Year | 2025 |
| Ownership | Freehold NonStrata |
| Property Type | Residential |
| HOA | false |
| Subdivision Name | Avondale |
| Garage Y/N | true |
| Full Baths | 3 |
| Status | Active |
| City | Maple Ridge |
| MLS Area | Maple Ridge |
| Lot Size Units | Square Feet |
| Lot Size Square Feet | 5605 |
| Carport Y/N | false |
| Spa Features | Swirlpool/Hot Tub |
| Land Lease Y/N | false |
| Tax Annual Amount | 7523.46 |
| MLS Area Minor | Albion |
| Structure Type | Residential Detached |
| Standard Status | Active |
| Virtual Tour | https://youtu.be/fxiSs-NHjzE |
Interior Features
| Basement | Partial |
|---|---|
| Total Fireplaces | 1 |
| Fireplace Features | Gas |
| Heating Y/N | true |
| Fireplace Y/N | true |
| Half Baths | 1 |
| Total Bedrooms | 5 |
| Total Baths | 4 |
Exterior Features
| Parking Features | Garage Double,Front Access,Concrete |
|---|---|
| Total Parking | 4 |
| Lot Size Area | 5605 |
| Spa | true |
| Building Area Total | 3065 |
| Lot Dimensions | 42 x 133 |
| Lot Size Acres | 0.13 |
| Frontage Length | 42 |
| Waterfront Y/N | false |
| Other Equipment | Swimming Pool Equip. |
Amenities
- Views
- New Construction
- Adult 55+
- Lease To Own
- No HOA Fees
- Furnished
- Primary On Main
- Air Conditioning
- Seller Finance
- Green
- Fixer Upper
- Horse
- Golf
- Fireplace
- Deck
- Garage
- Basement
- Pool
Property vs Single Family Average in V2W 0H8
In The Neighborhood
Just Listed
Maple Ridge
$ 1,290,000
- Type
- Single Family
- Size
- 2,711 SqFt
- Rooms
- 5 Beds + 3.5 Baths
#R3163216
Open House
Maple Ridge
$ 1,639,000
- Type
- Single Family
- Size
- 4,017 SqFt
- Rooms
- 5 Beds + 3.5 Baths
Stilhavn Real Estate Services #R3163153
Open House
Maple Ridge
$ 879,000
- Type
- Single Family
- Size
- 2,281 SqFt
- Rooms
- 4 Beds + 3.5 Baths
Real Broker #R3161207
Open House
Maple Ridge
$ 1,275,000
- Type
- Single Family
- Size
- 2,941 SqFt
- Rooms
- 3 Beds + 3.5 Baths
Royal LePage Elite West #R3162360
Open House
Maple Ridge
$ 1,199,500
- Type
- Single Family
- Size
- 2,761 SqFt
- Rooms
- 5 Beds + 3 Baths
#R3163108
Maple Ridge
$ 999,000
- Type
- Single Family
- Size
- 2,242 SqFt
- Rooms
- 5 Beds + 3.5 Baths
Royal LePage Elite West #R3160283
Maple Ridge
$ 1,288,000
- Type
- Single Family
- Size
- 2,937 SqFt
- Rooms
- 5 Beds + 3.5 Baths
Oracle Realty Ltd. #R3159924
Views
Maple Ridge
$ 1,388,000
- Type
- Single Family
- Size
- 2,998 SqFt
- Rooms
- 3 Beds + 3.5 Baths
RE/MAX LIFESTYLES REALTY #R3160232
Maple Ridge
$ 1,425,000
- Type
- Single Family
- Size
- 3,688 SqFt
- Rooms
- 5 Beds + 3.5 Baths
Nu Stream Realty Inc. #R3160255
Views
Maple Ridge
$ 1,425,000
- Type
- Single Family
- Size
- 4,131 SqFt
- Rooms
- 6 Beds + 3.5 Baths
Sutton Centre Realty #R3160119
Open House
Maple Ridge
$ 1,299,999
- Type
- Single Family
- Size
- 2,900 SqFt
- Rooms
- 4 Beds + 3.5 Baths
#R3160145
Views
Maple Ridge
$ 1,178,800
- Type
- Single Family
- Size
- 3,970 SqFt
- Rooms
- 5 Beds + 3.5 Baths
Stonehaus Realty Corp. #R3157889
 Data is supplied by Pillar 9™ MLS® System. Pillar 9™ is the owner of the copyright in its MLS® System. Data is deemed reliable but is not guaranteed accurate by Pillar 9™. The trademarks MLS®, Multiple Listing Service® and the associated logos are owned by The Canadian Real Estate Association (CREA) and identify the quality of services provided by real estate professionals who are members of CREA. Used under license.
 Copyright 2026 by Greater Vancouver REALTORS®. All Rights Reserved. NOTE: This representation is based in whole or in part on data generated by the Chilliwack & District Real Estate Board, Fraser Valley Real Estate Board
or Greater Vancouver REALTORS® which assumes no responsibility for its accuracy.
The trademarks REALTOR®, REALTORS®, and the REALTOR® logo are controlled by The Canadian Real Estate Association (CREA) and identify real estate professionals who are members of CREA. The trademarks MLS®, Multiple Listing Service® and the associated logos are owned by CREA and identify the quality of services provided by real estate professionals who are members of CREA. Used under license.
Last Updated: September 12, 2026 2:47 AM UTC
Copyright 2026 by Greater Vancouver REALTORS®. All Rights Reserved. NOTE: This representation is based in whole or in part on data generated by the Chilliwack & District Real Estate Board, Fraser Valley Real Estate Board
or Greater Vancouver REALTORS® which assumes no responsibility for its accuracy.
The trademarks REALTOR®, REALTORS®, and the REALTOR® logo are controlled by The Canadian Real Estate Association (CREA) and identify real estate professionals who are members of CREA. The trademarks MLS®, Multiple Listing Service® and the associated logos are owned by CREA and identify the quality of services provided by real estate professionals who are members of CREA. Used under license.
Last Updated: September 12, 2026 2:47 AM UTC

