Address
31975 Raven Avenue, Mission, BC
Price
$ 809,900
Property Attributes
- ID#R3155619
- TypeSingle Family
- Listing Status Active
- County
- CityMission
- AreaMission
- NeighborhoodMission BC
- ZipV2V 1B8
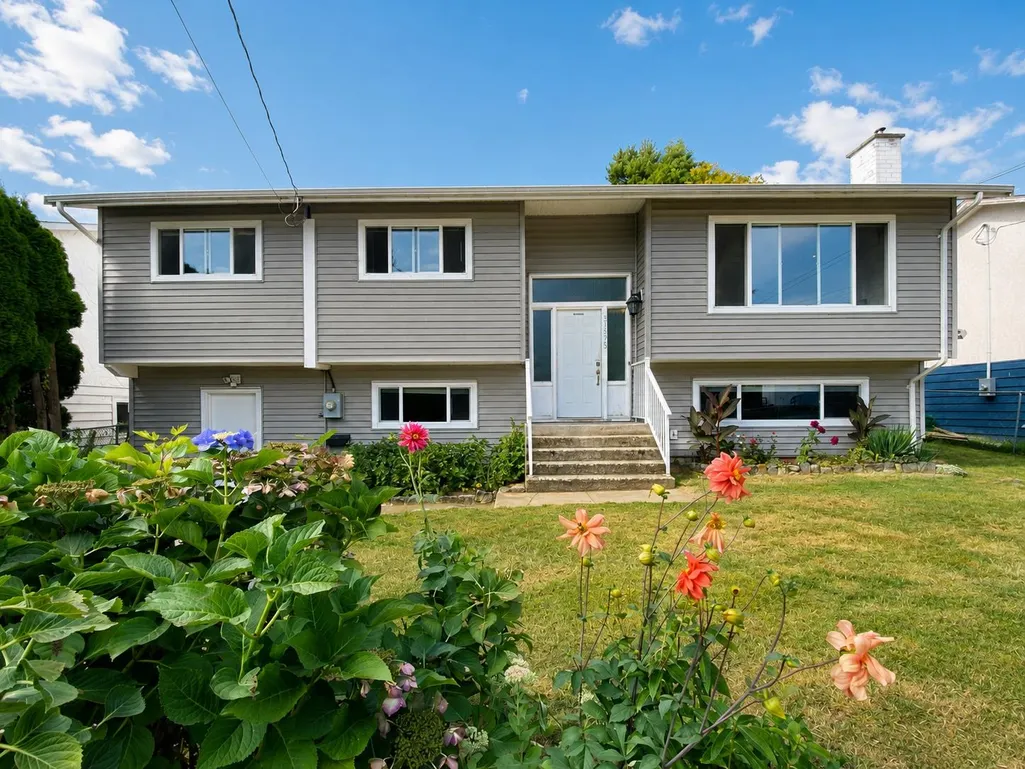
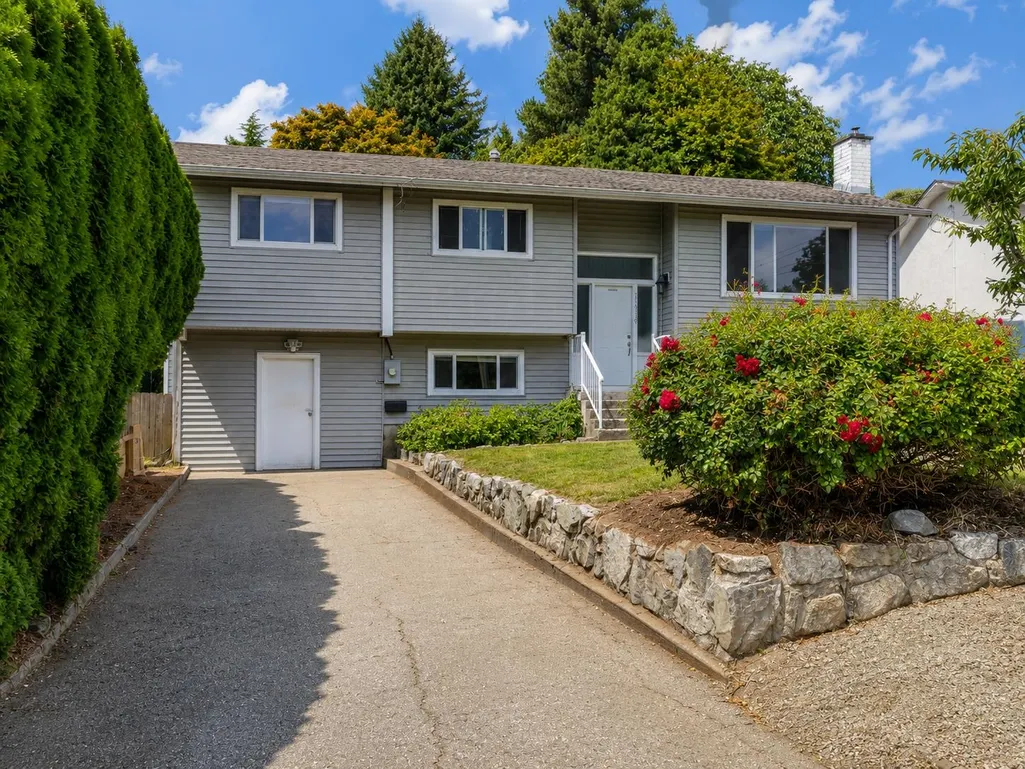
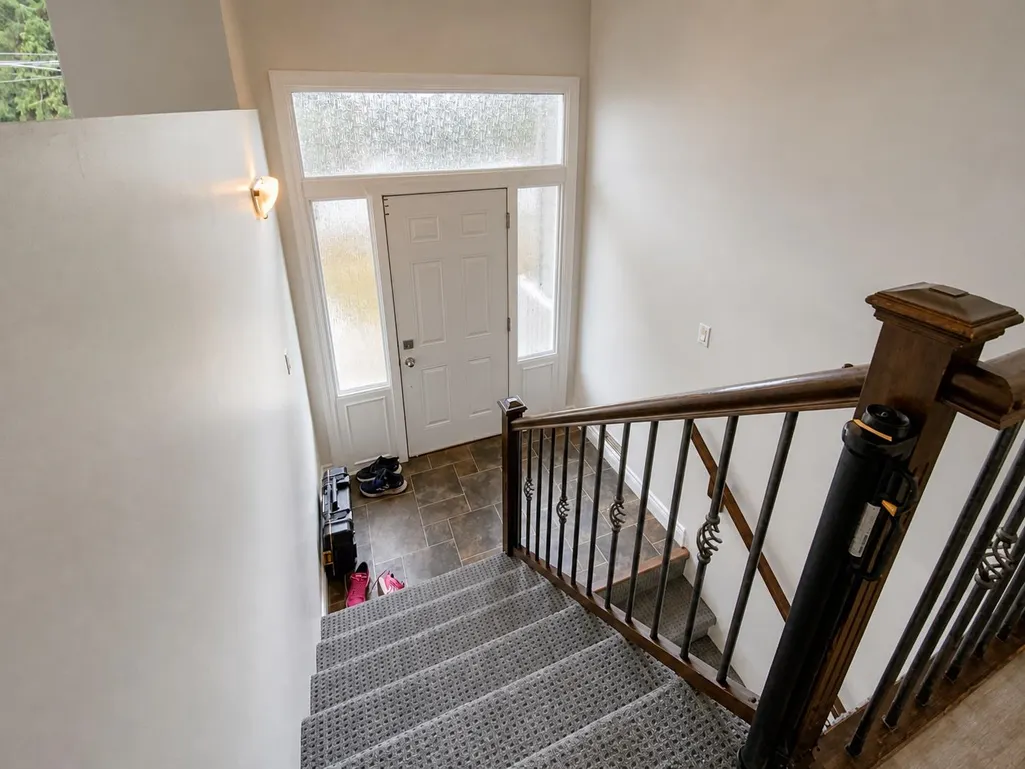
- StyleSplit Entry
- Year Built1975
- Taxes$ 3766
- Price$ 809,900
- Bedrooms4
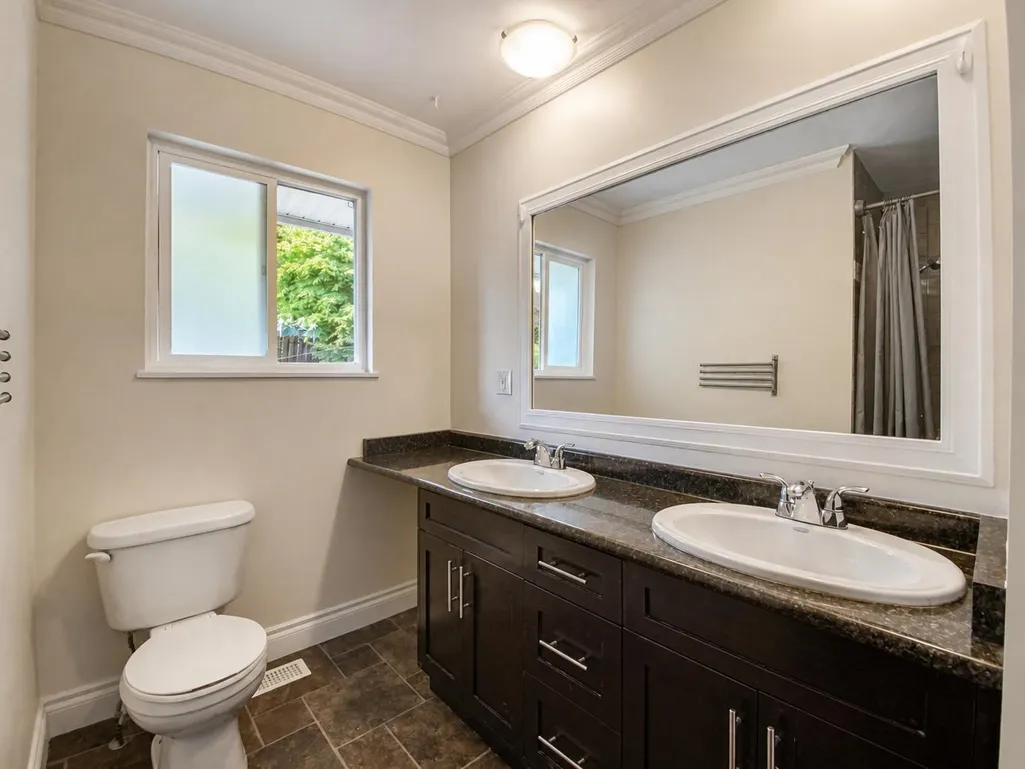
- Full Bathrooms2
- Half Bathrooms1
- Sqr Footage2130
- Lot Size0.18 Acres
Data Source:
Greater Vancouver REALTORS®
Property Description
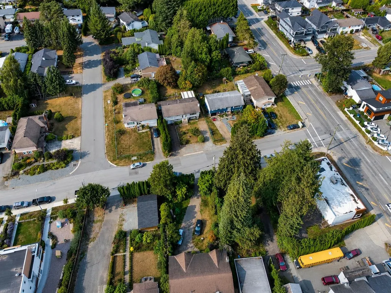
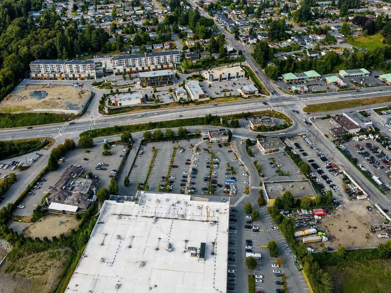
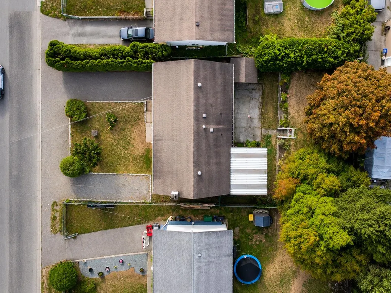
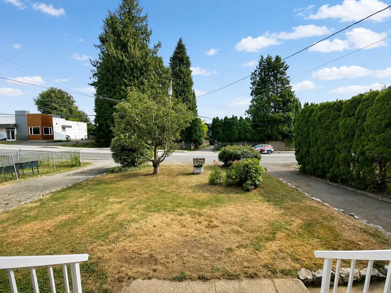
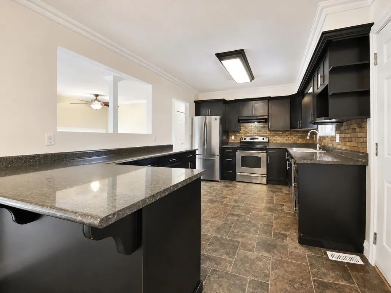
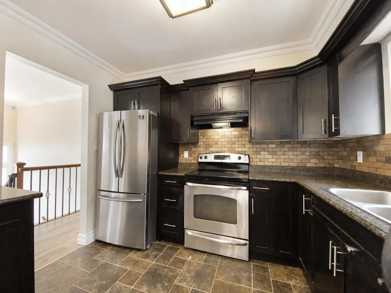
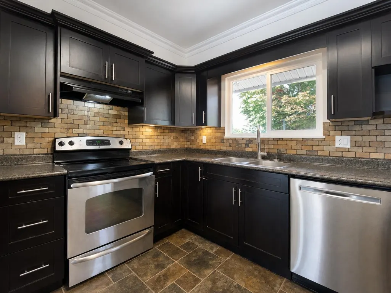
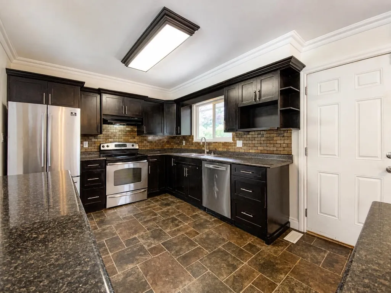
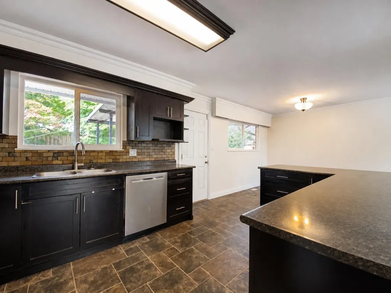
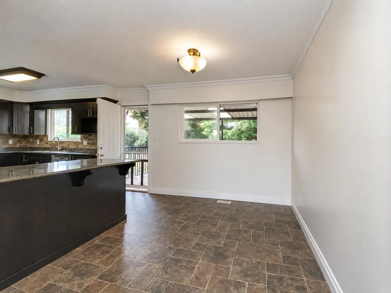
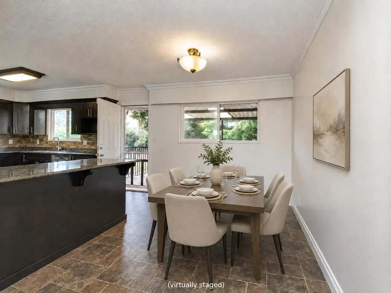
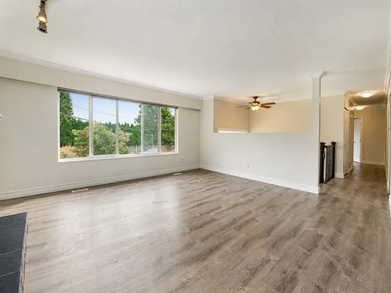
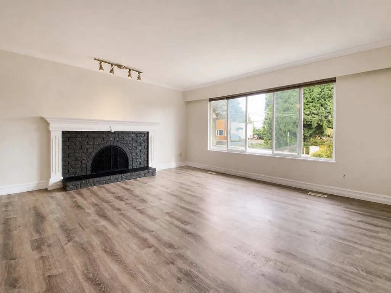
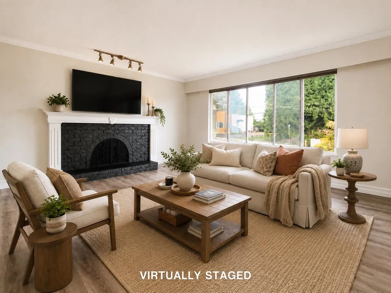
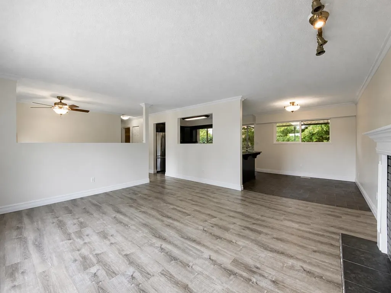
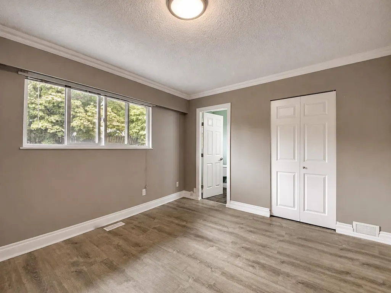
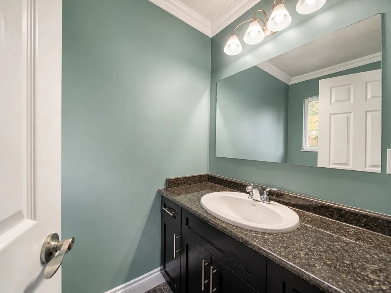
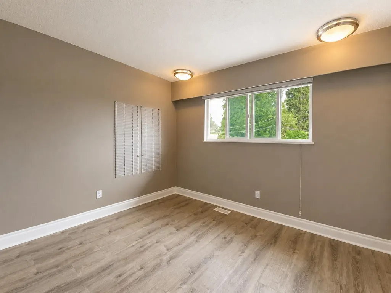
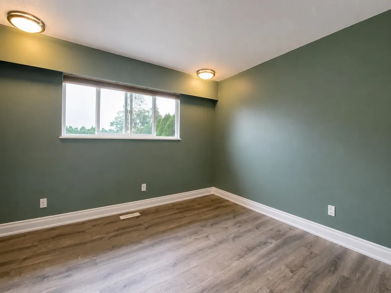
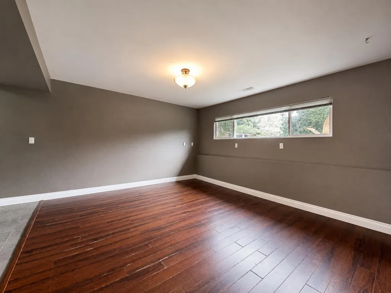
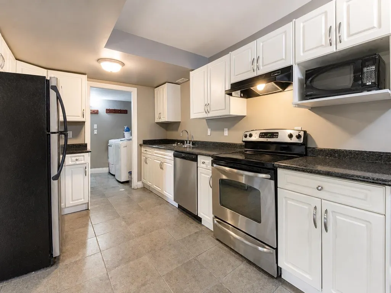
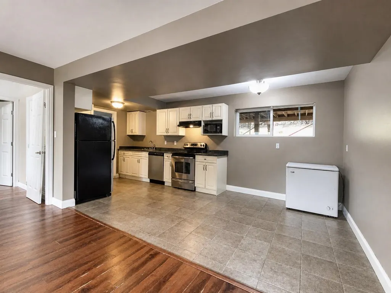
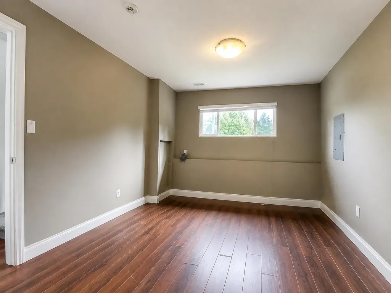
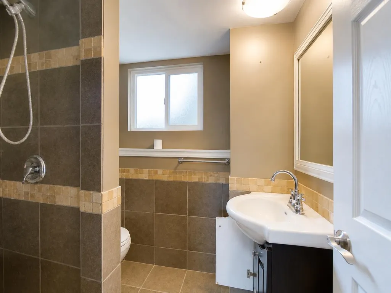
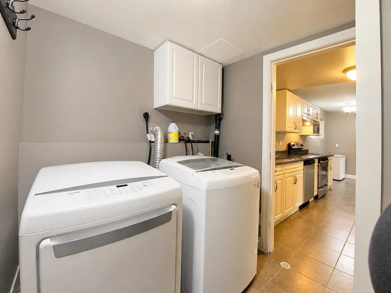
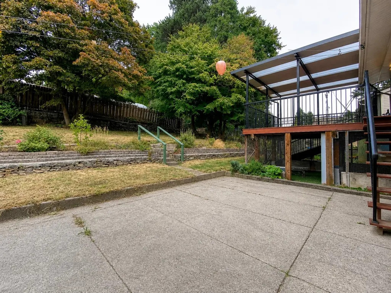
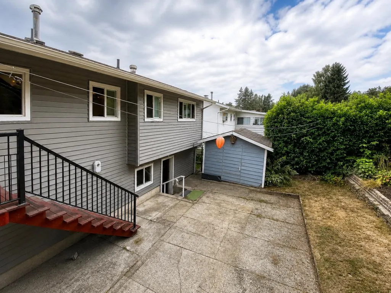
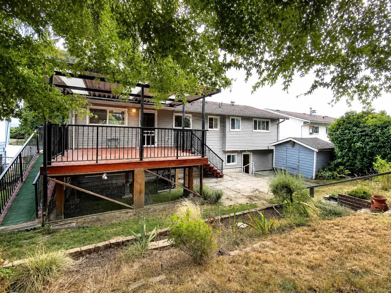
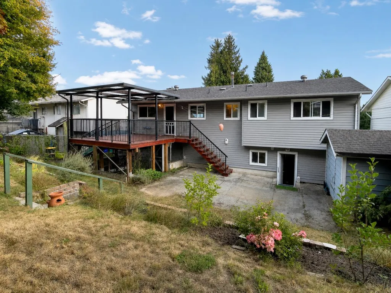
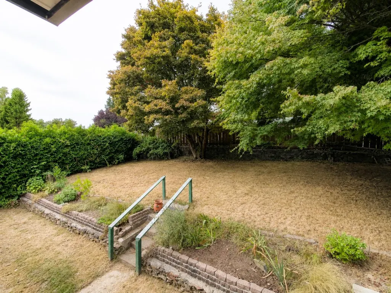
Walk to your everyday life. This refreshed basement-entry home puts Walmart, Superstore, restaurants, shopping, community amenities and Lougheed Highway a short walk away. Picture the freedom of a quick grocery run, an easy dinner out, or getting home without turning every errand into a drive across town. Newer hard-surface flooring, fresh paint and new baseboards brighten the main living spaces, while the functional kitchen keeps daily life moving. Downstairs, a separate entry, kitchen, living area and laundry create flexible space for the way people really live. Set on a almost 8000 sq. ft. lot with generous parking, this is a central Mission home that makes life feel simpler from the moment you arrive. Come home, park with ease, and spend more time living than running errands.
General Features
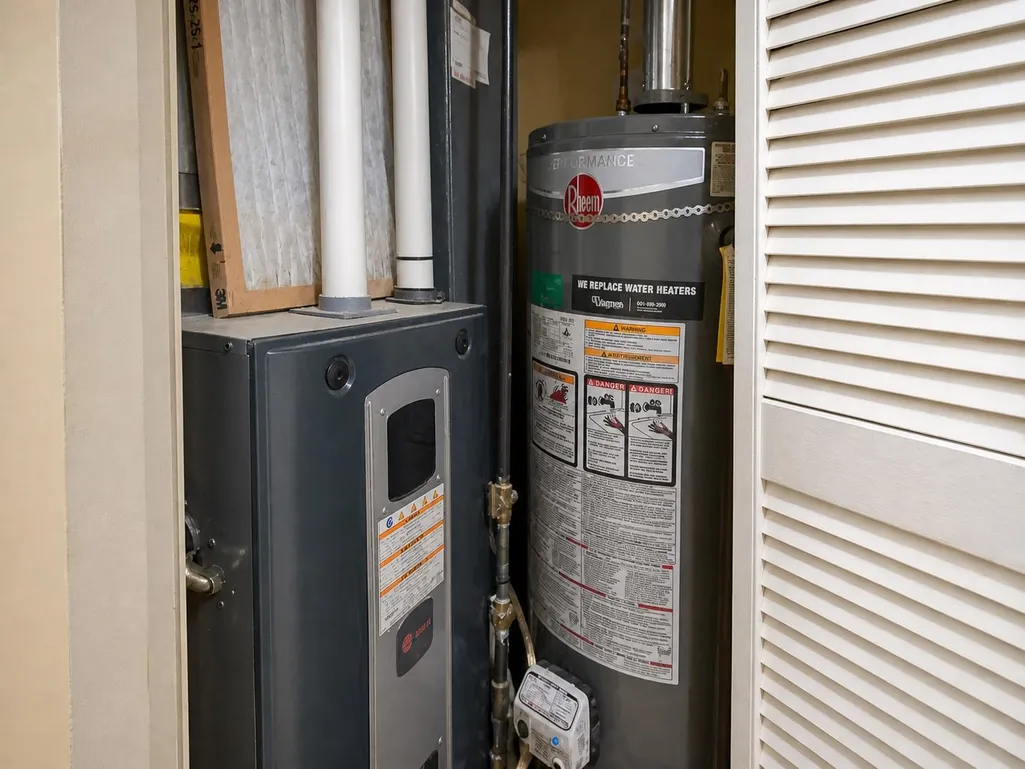
| Heating | Forced Air |
|---|---|
| Appliances | Washer/Dryer,Dishwasher,Refrigerator,Stove |
| Architectural Style | Split Entry |
| Year Built | 1975 |
| Stories Count | 2 |
| Levels | Two,Split Entry |
| Property Subtype | Single Family Residence |
| Tax Year | 2026 |
| Ownership | Freehold NonStrata |
| Community Features | Shopping Nearby |
| Property Type | Residential |
| HOA | false |
| Full Baths | 2 |
| Status | Active |
| City | Mission |
| Entry Location | Split Entry |
| MLS Area | Mission |
| Lot Size Units | Square Feet |
| Lot Size Square Feet | 7990 |
| Carport Y/N | false |
| Land Lease Y/N | false |
| Tax Annual Amount | 3766.92 |
| MLS Area Minor | Mission BC |
| Structure Type | Residential Detached |
| Standard Status | Active |
Interior Features
| Interior Amenities | Central Vacuum |
|---|---|
| Basement | Full |
| Total Fireplaces | 2 |
| Fireplace Features | Insert,Wood Burning |
| Heating Y/N | true |
| Fireplace Y/N | true |
| Half Baths | 1 |
| Total Bedrooms | 4 |
| Total Baths | 3 |
Exterior Features
| Parking Features | Open,RV Access/Parking,Front Access,Asphalt,Gravel |
|---|---|
| Lot Features | Central Location,Recreation Nearby |
| Total Parking | 5 |
| Lot Size Area | 7990 |
| Building Area Total | 2130 |
| Lot Dimensions | 65 x 125 |
| Lot Size Acres | 0.18 |
| Frontage Length | 65 |
| Waterfront Y/N | false |
Amenities
- Views
- New Construction
- Adult 55+
- Lease To Own
- No HOA Fees
- Furnished
- Primary On Main
- Air Conditioning
- Seller Finance
- Green
- Fixer Upper
- Horse
- Golf
- Fireplace
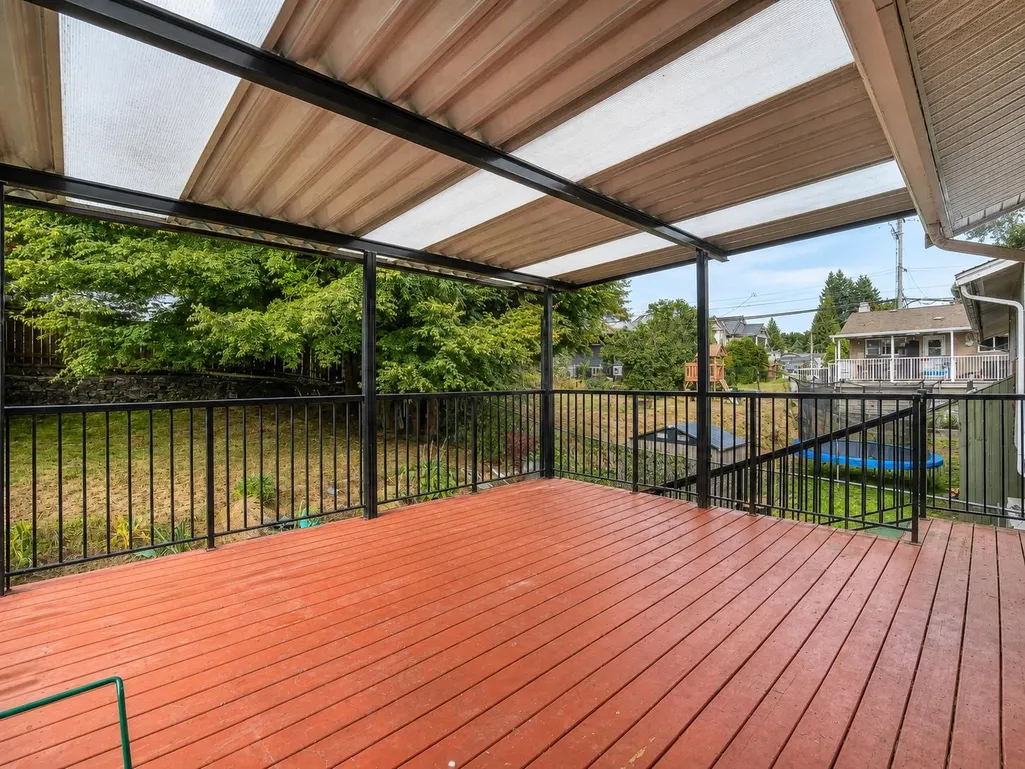
- Deck
- Garage
- Basement
- Pool
Property vs Single Family Average in V2V 1B8
In The Neighborhood
Just Listed
Mission
$ 2,800,000
- Type
- Single Family
- Size
- 2,602 SqFt
- Rooms
- 3 Beds + 2.5 Baths
Keller Williams Bold Realty #R3162091
Just Listed
Mission
$ 875,000
- Type
- Single Family
- Size
- 2,095 SqFt
- Rooms
- 5 Beds + 3 Baths
eXp Realty of Canada, Inc. #R3161956
Just Listed
Mission
$ 1,149,900
- Type
- Single Family
- Size
- 4,011 SqFt
- Rooms
- 3 Beds + 3.5 Baths
#R3162982
Mission
$ 2,148,000
- Type
- Single Family
- Size
- 1,920 SqFt
- Rooms
- 3 Beds + 1 Baths
Salus Realty Inc #R3161805
Open House
Mission
$ 599,900
- Type
- Single Family
- Size
- 1,271 SqFt
- Rooms
- 2 Beds + 1 Baths
Homelife Advantage Realty Ltd. #R3161472
Mission
$ 1,127,000
- Type
- Single Family
- Size
- 2,510 SqFt
- Rooms
- 4 Beds + 3 Baths
Royal LePage Little Oak Realty #R3161013
Mission
$ 999,900
- Type
- Single Family
- Size
- 2,616 SqFt
- Rooms
- 5 Beds + 4 Baths
Royal LePage Little Oak Realty #R3159166
Open House
Mission
$ 1,065,000
- Type
- Single Family
- Size
- 2,886 SqFt
- Rooms
- 5 Beds + 3 Baths
Homelife Advantage Realty Ltd. #R3161277
Mission
$ 1,229,000
- Type
- Single Family
- Size
- 3,663 SqFt
- Rooms
- 5 Beds + 5 Baths
Woodhouse Realty #R3160287
Mission
$ 1,365,000
- Type
- Single Family
- Size
- 3,817 SqFt
- Rooms
- 5 Beds + 3.5 Baths
Sutton Group - 1st West Realty #R3160519
 Data is supplied by Pillar 9™ MLS® System. Pillar 9™ is the owner of the copyright in its MLS® System. Data is deemed reliable but is not guaranteed accurate by Pillar 9™. The trademarks MLS®, Multiple Listing Service® and the associated logos are owned by The Canadian Real Estate Association (CREA) and identify the quality of services provided by real estate professionals who are members of CREA. Used under license.
 Copyright 2026 by Greater Vancouver REALTORS®. All Rights Reserved. NOTE: This representation is based in whole or in part on data generated by the Chilliwack & District Real Estate Board, Fraser Valley Real Estate Board
or Greater Vancouver REALTORS® which assumes no responsibility for its accuracy.
The trademarks REALTOR®, REALTORS®, and the REALTOR® logo are controlled by The Canadian Real Estate Association (CREA) and identify real estate professionals who are members of CREA. The trademarks MLS®, Multiple Listing Service® and the associated logos are owned by CREA and identify the quality of services provided by real estate professionals who are members of CREA. Used under license.
Last Updated: September 10, 2026 2:33 AM UTC
Copyright 2026 by Greater Vancouver REALTORS®. All Rights Reserved. NOTE: This representation is based in whole or in part on data generated by the Chilliwack & District Real Estate Board, Fraser Valley Real Estate Board
or Greater Vancouver REALTORS® which assumes no responsibility for its accuracy.
The trademarks REALTOR®, REALTORS®, and the REALTOR® logo are controlled by The Canadian Real Estate Association (CREA) and identify real estate professionals who are members of CREA. The trademarks MLS®, Multiple Listing Service® and the associated logos are owned by CREA and identify the quality of services provided by real estate professionals who are members of CREA. Used under license.
Last Updated: September 10, 2026 2:33 AM UTC

