Open House Sat, Sep 12th 12:00 PM - 03:00 PM - Views
Address
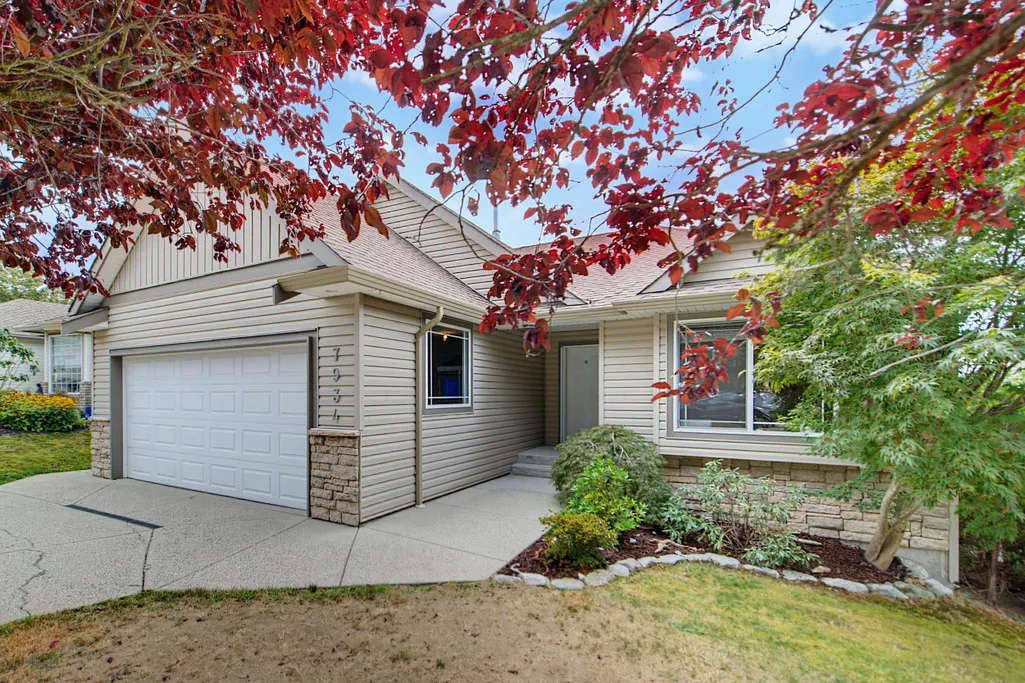
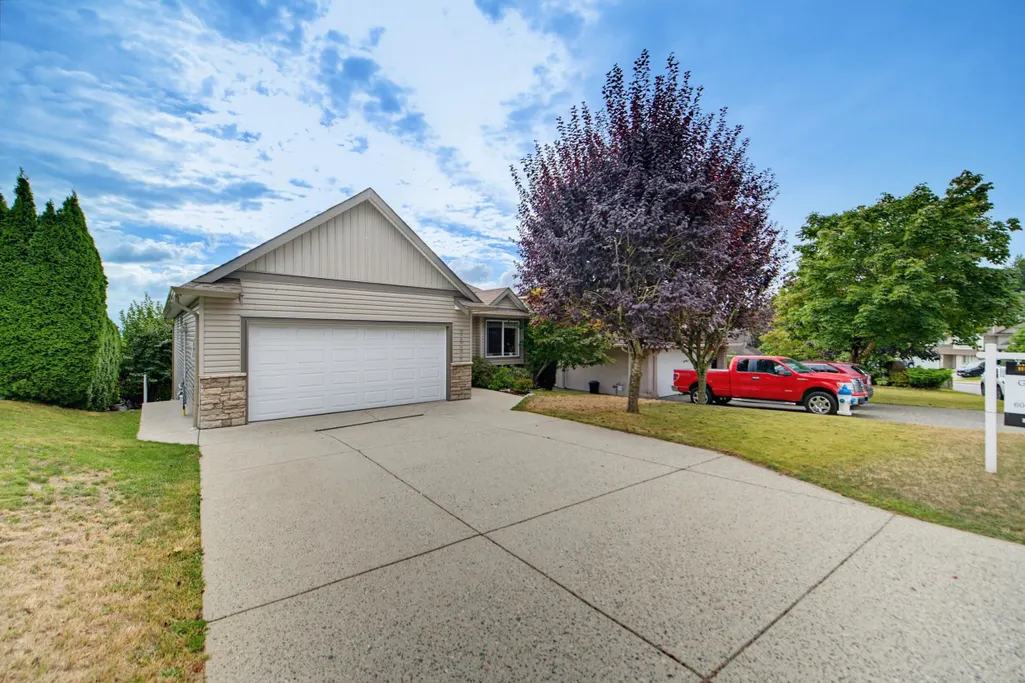
7934 Topper Drive, Mission, BC
Price
$ 1,065,000
Property Attributes
- ID#R3161277
- TypeSingle Family
- Listing Status Active
- County
- CityMission
- AreaMission
- NeighborhoodMission BC
- ZipV2V 6Z3
- StyleRancher/Bungalow w/Bsmt.
- Year Built2003
- Taxes$ 4339
- Price$ 1,065,000
- Bedrooms5
- Full Bathrooms3
- Half Bathrooms0
- Sqr Footage2886
- Lot Size0.15 Acres
Data Source:
Greater Vancouver REALTORS®
Property Description
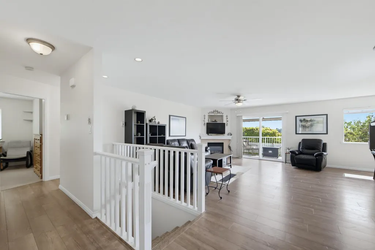
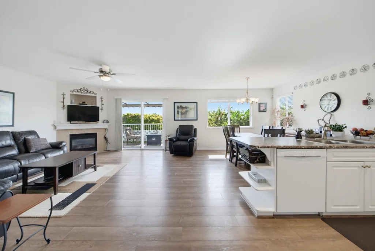
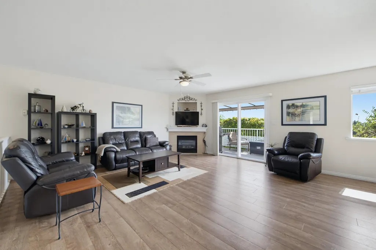
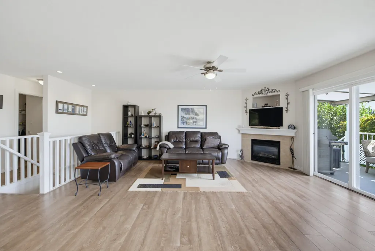
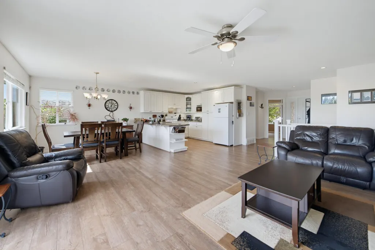
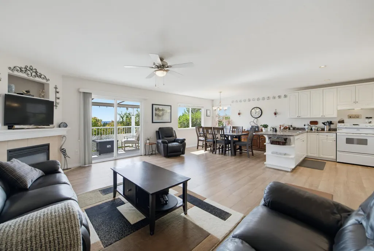
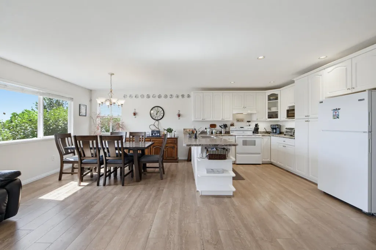
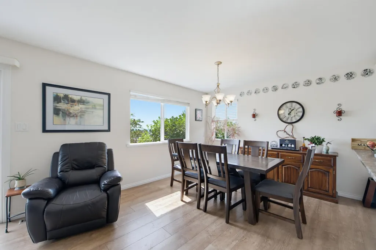
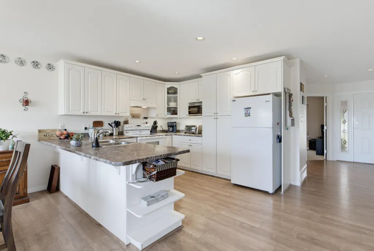
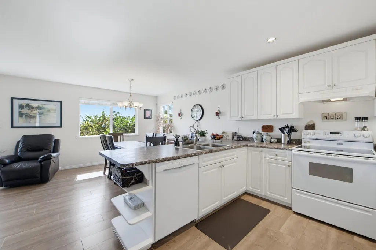
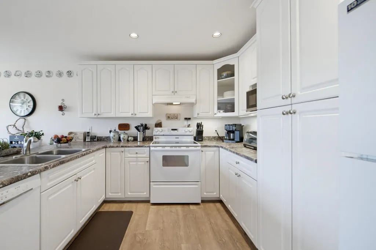
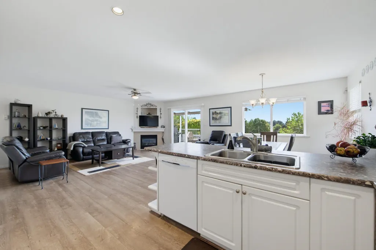
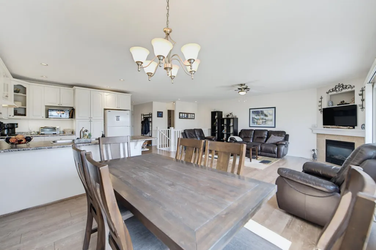
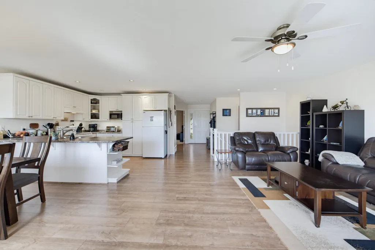
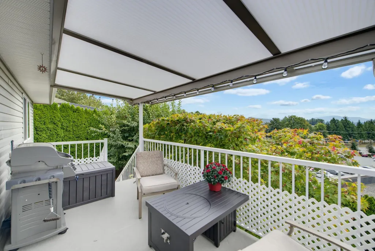
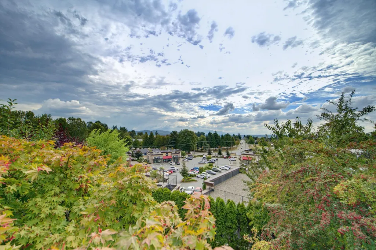
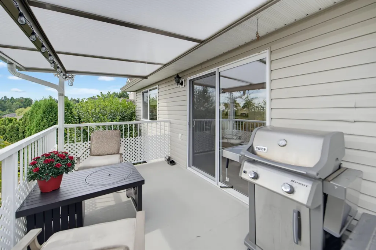
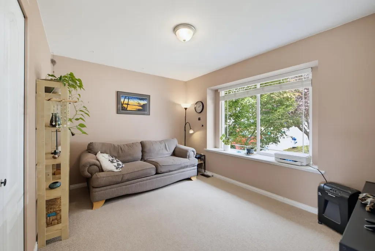
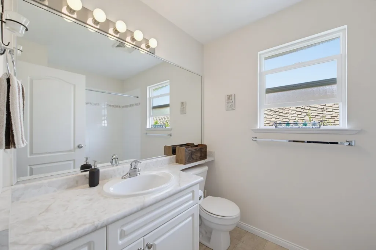
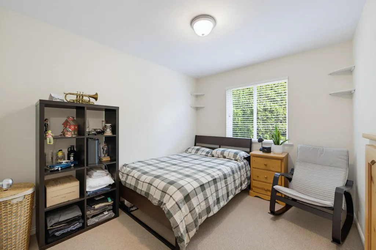
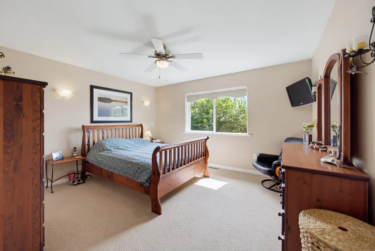
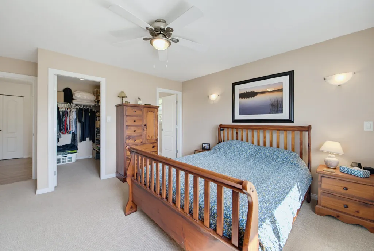
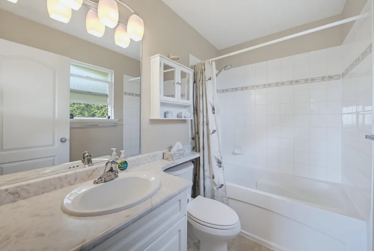
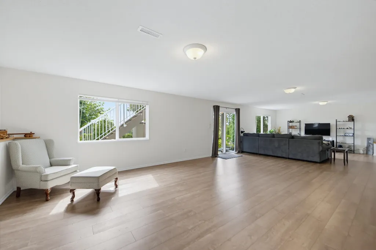
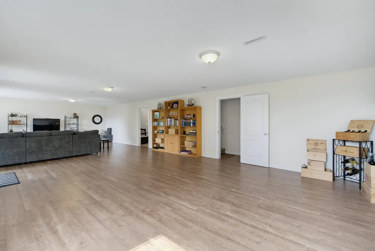
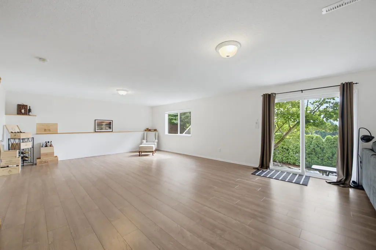
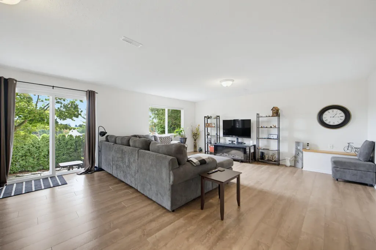
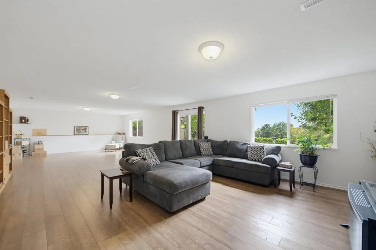
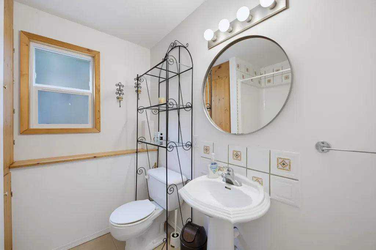
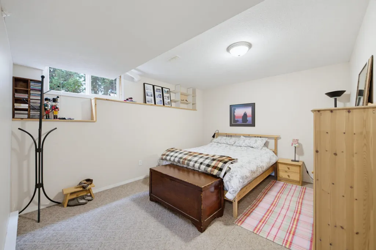
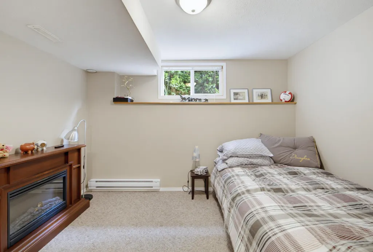
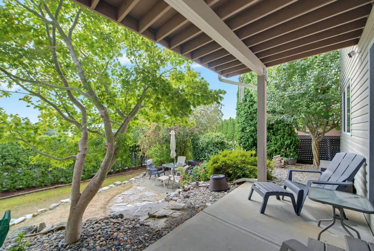
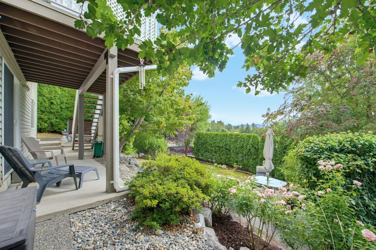
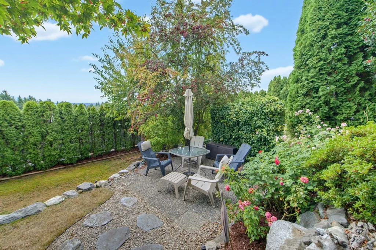
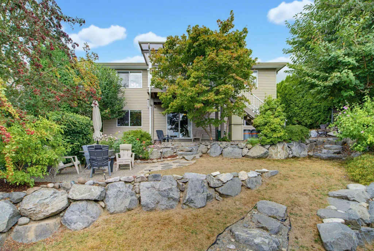
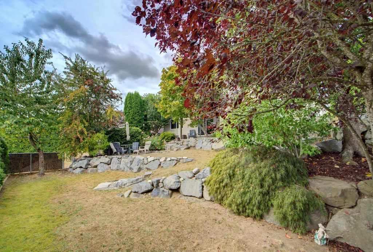
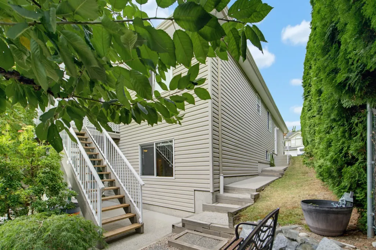
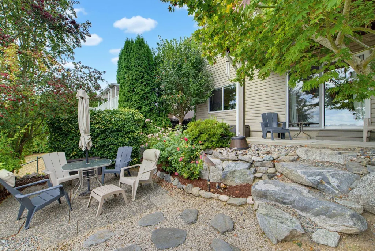
Come check out this amazing Rancher! This home is situated on a generous 6426 sq.ft. lot in College Heights, There is plenty of space for the family and excellent potential. The main floor features living room, dining area, family room with a cozy gas fireplace, open concept kitchen, 3 spacious bedrooms, 2 bathrooms and laundry on main, Downstairs you will find 2 more bedrooms and another bathroom, large rec room, games room with a separate entrance offering great potential for an in law suite or mortgage helper, incredible views of Mt Baker, private covered deck, walk out basement with covered patio, and fenced yard, loads of windows, could easily be suited, manicured rear yard is fenced and very private, walk to all levels of schools and shopping.
General Features
| Heating | Forced Air,Natural Gas |
|---|---|
| Appliances | Washer/Dryer,Dishwasher,Refrigerator,Stove |
| Garage Spaces | 2 |
| Architectural Style | Rancher/Bungalow w/Bsmt. |
| Year Built | 2003 |
| Stories Count | 2 |
| Property Subtype | Single Family Residence |
| Tax Year | 2026 |
| Ownership | Freehold NonStrata |
| Community Features | Shopping Nearby |
| Property Type | Residential |
| HOA | false |
| Garage Y/N | true |
| Full Baths | 3 |
| Status | Active |
| City | Mission |
| MLS Area | Mission |
| Lot Size Units | Square Feet |
| Lot Size Square Feet | 6426 |
| Carport Y/N | false |
| Land Lease Y/N | false |
| Tax Annual Amount | 4339.27 |
| MLS Area Minor | Mission BC |
| Structure Type | Residential Detached |
| Standard Status | Active |
| Virtual Tour | https://www.cotala.com/87985 |
Interior Features
| Basement | Full |
|---|---|
| Total Fireplaces | 1 |
| Fireplace Features | Gas |
| Heating Y/N | true |
| Fireplace Y/N | true |
| Total Bedrooms | 5 |
| Total Baths | 3 |
Exterior Features
| Exterior Amenities | Private Yard |
|---|---|
| Parking Features | Garage Double,Open,Front Access |
| Lot Features | Recreation Nearby |
| Total Parking | 4 |
| Lot Size Area | 6426 |
| Building Area Total | 2886 |
| Lot Dimensions | 16.21 x |
| Lot Size Acres | 0.15 |
| Frontage Length | 53.18 |
| Waterfront Y/N | false |
Amenities
- Views
- New Construction
- Adult 55+
- Lease To Own
- No HOA Fees
- Furnished
- Primary On Main
- Air Conditioning
- Seller Finance
- Green
- Fixer Upper
- Horse
- Golf
- Fireplace
- Deck
- Garage
- Basement
- Pool
Property vs Single Family Average in V2V 6Z3
In The Neighborhood
Just Listed
Mission
$ 2,800,000
- Type
- Single Family
- Size
- 2,602 SqFt
- Rooms
- 3 Beds + 2.5 Baths
Keller Williams Bold Realty #R3162091
Just Listed
Mission
$ 875,000
- Type
- Single Family
- Size
- 2,095 SqFt
- Rooms
- 5 Beds + 3 Baths
eXp Realty of Canada, Inc. #R3161956
Just Listed
Mission
$ 1,149,900
- Type
- Single Family
- Size
- 4,011 SqFt
- Rooms
- 3 Beds + 3.5 Baths
#R3162982
Mission
$ 2,148,000
- Type
- Single Family
- Size
- 1,920 SqFt
- Rooms
- 3 Beds + 1 Baths
Salus Realty Inc #R3161805
Open House
Mission
$ 599,900
- Type
- Single Family
- Size
- 1,271 SqFt
- Rooms
- 2 Beds + 1 Baths
Homelife Advantage Realty Ltd. #R3161472
Mission
$ 1,127,000
- Type
- Single Family
- Size
- 2,510 SqFt
- Rooms
- 4 Beds + 3 Baths
Royal LePage Little Oak Realty #R3161013
Mission
$ 999,900
- Type
- Single Family
- Size
- 2,616 SqFt
- Rooms
- 5 Beds + 4 Baths
Royal LePage Little Oak Realty #R3159166
Mission
$ 1,229,000
- Type
- Single Family
- Size
- 3,663 SqFt
- Rooms
- 5 Beds + 5 Baths
Woodhouse Realty #R3160287
Mission
$ 1,365,000
- Type
- Single Family
- Size
- 3,817 SqFt
- Rooms
- 5 Beds + 3.5 Baths
Sutton Group - 1st West Realty #R3160519
Mission
$ 1,199,900
- Type
- Single Family
- Size
- 2,808 SqFt
- Rooms
- 4 Beds + 3 Baths
RE/MAX Truepeak Realty #R3160303
 Data is supplied by Pillar 9™ MLS® System. Pillar 9™ is the owner of the copyright in its MLS® System. Data is deemed reliable but is not guaranteed accurate by Pillar 9™. The trademarks MLS®, Multiple Listing Service® and the associated logos are owned by The Canadian Real Estate Association (CREA) and identify the quality of services provided by real estate professionals who are members of CREA. Used under license.
 Copyright 2026 by Greater Vancouver REALTORS®. All Rights Reserved. NOTE: This representation is based in whole or in part on data generated by the Chilliwack & District Real Estate Board, Fraser Valley Real Estate Board
or Greater Vancouver REALTORS® which assumes no responsibility for its accuracy.
The trademarks REALTOR®, REALTORS®, and the REALTOR® logo are controlled by The Canadian Real Estate Association (CREA) and identify real estate professionals who are members of CREA. The trademarks MLS®, Multiple Listing Service® and the associated logos are owned by CREA and identify the quality of services provided by real estate professionals who are members of CREA. Used under license.
Last Updated: September 10, 2026 2:33 AM UTC
Copyright 2026 by Greater Vancouver REALTORS®. All Rights Reserved. NOTE: This representation is based in whole or in part on data generated by the Chilliwack & District Real Estate Board, Fraser Valley Real Estate Board
or Greater Vancouver REALTORS® which assumes no responsibility for its accuracy.
The trademarks REALTOR®, REALTORS®, and the REALTOR® logo are controlled by The Canadian Real Estate Association (CREA) and identify real estate professionals who are members of CREA. The trademarks MLS®, Multiple Listing Service® and the associated logos are owned by CREA and identify the quality of services provided by real estate professionals who are members of CREA. Used under license.
Last Updated: September 10, 2026 2:33 AM UTC

