Address
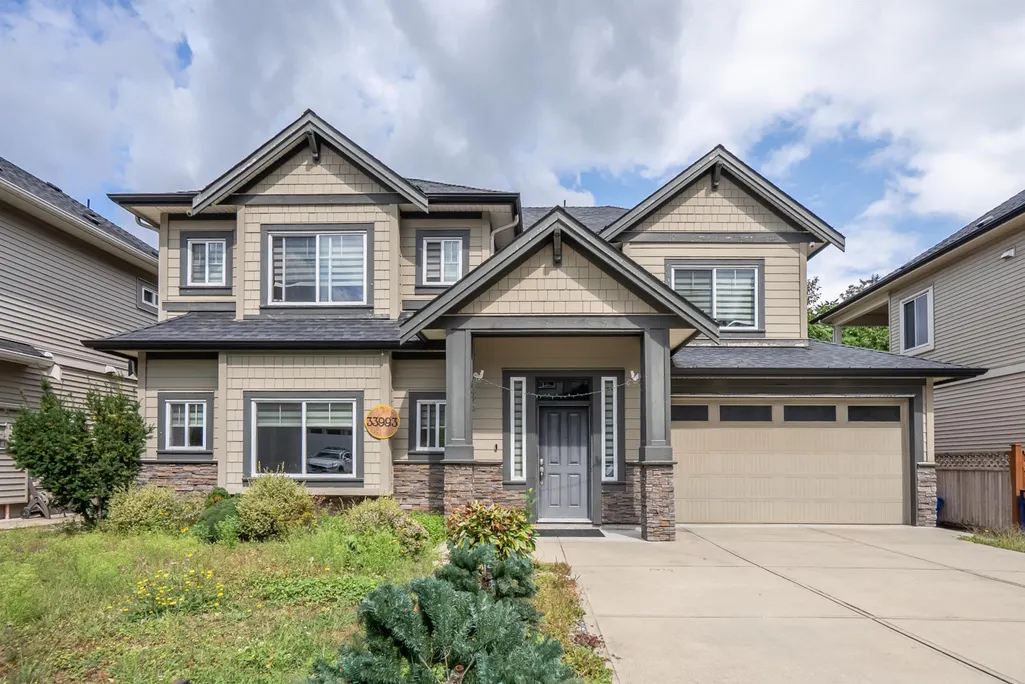
33993 Mcphee Place, Mission, BC
Price
$ 999,900
Property Attributes
- ID#R3159166
- TypeSingle Family
- Listing Status Active
- County
- CityMission
- AreaMission
- NeighborhoodMission BC
- ZipV2V 0E7
- StyleBasement Entry
- Year Built2016
- Taxes$ 4840
- Price$ 999,900
- Bedrooms5
- Full Bathrooms4
- Half Bathrooms0
- Sqr Footage2616
- Lot Size0.11 Acres
Data Source:
Greater Vancouver REALTORS®
Property Description
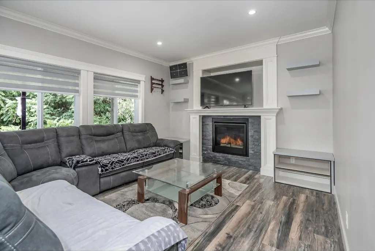
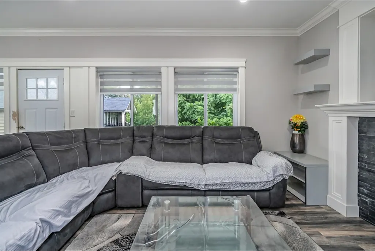
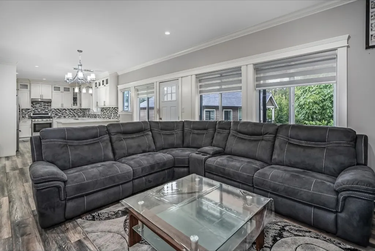
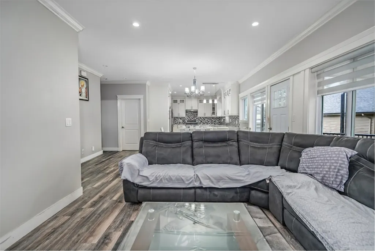
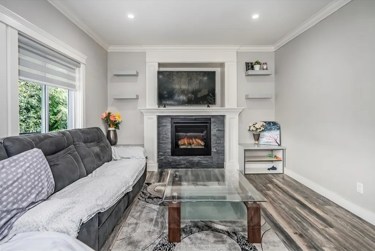
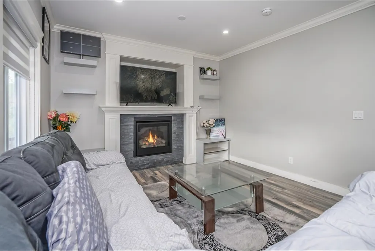
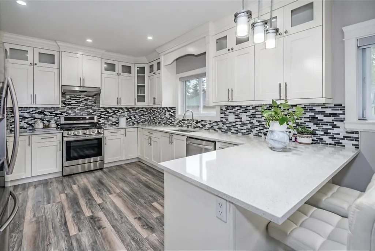
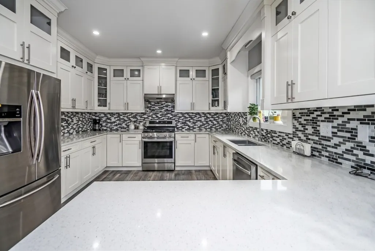
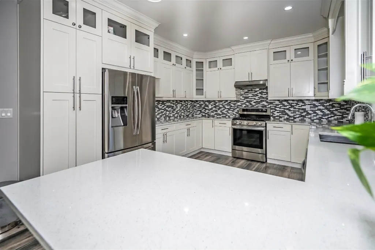
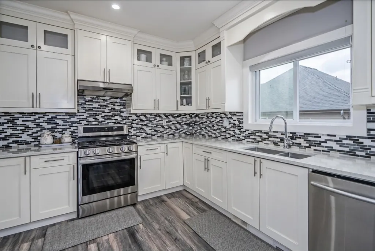
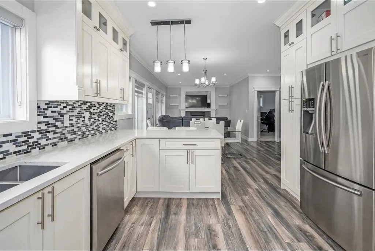
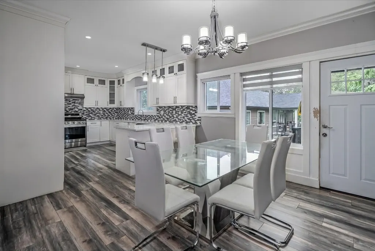
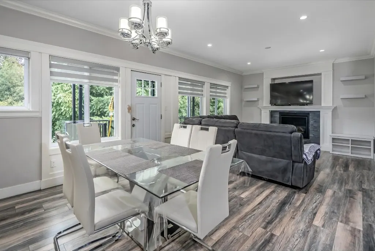
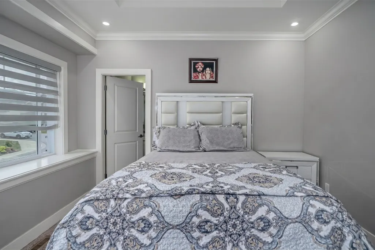
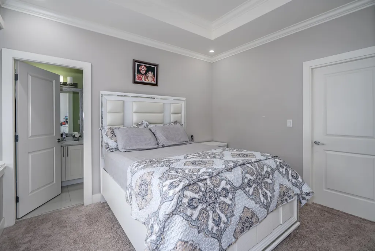
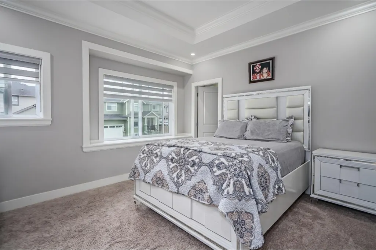
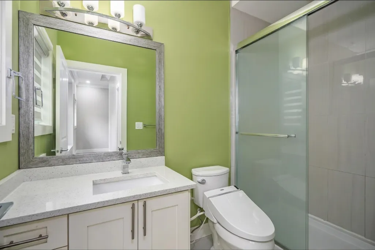
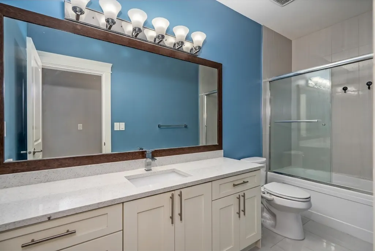
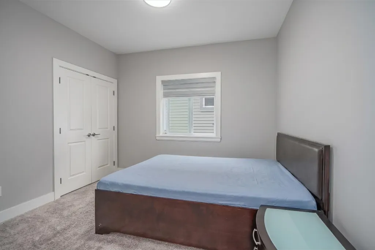
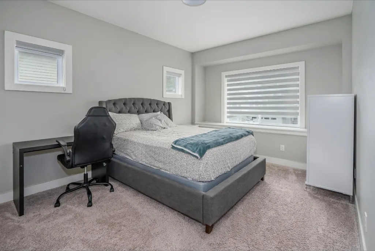
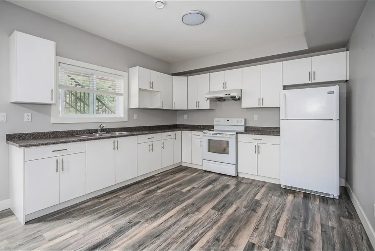
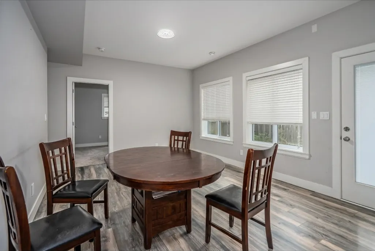
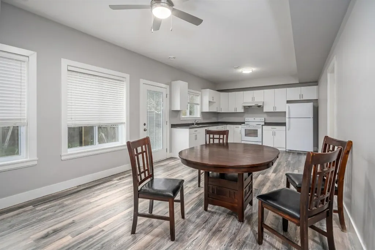
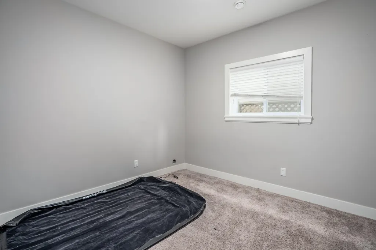
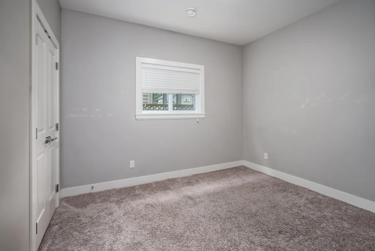
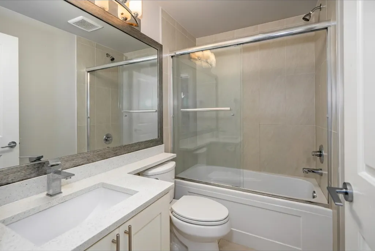
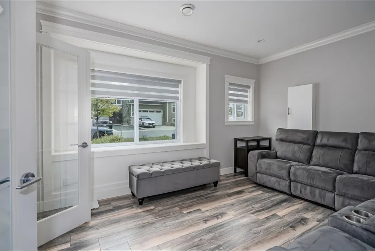
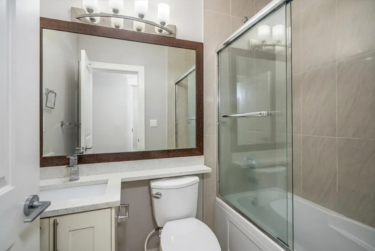
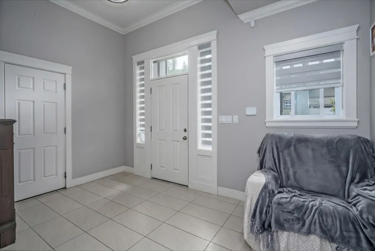
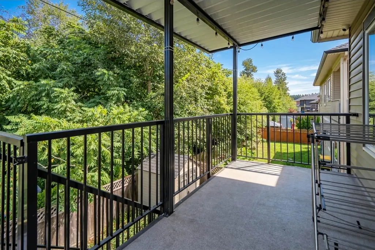
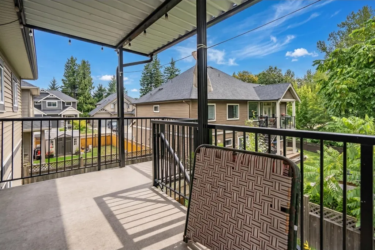
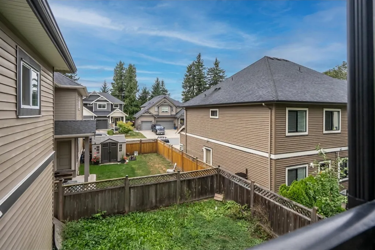
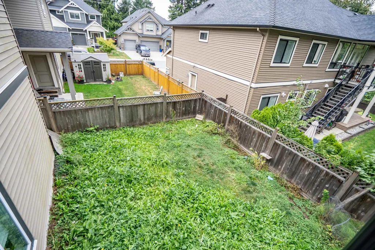
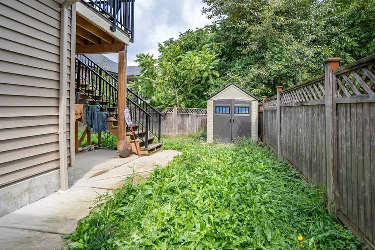
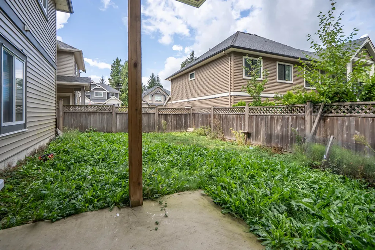
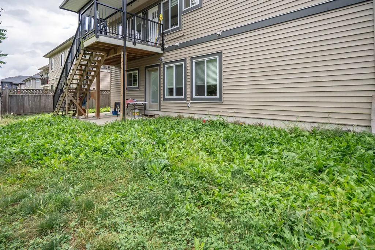
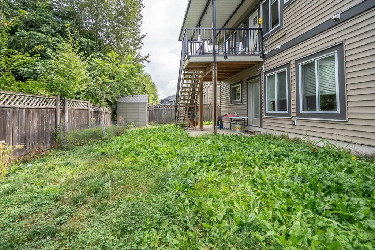
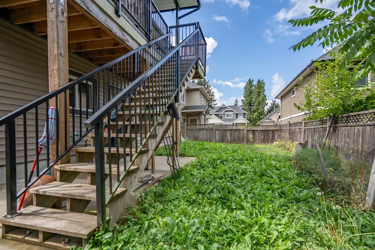
Opportunity Knocks! Your search is over. This excellent 5-bedroom-plus-den, 4-bathroom, basement-entry home is located in a family-friendly neighbourhood and backs onto a peaceful greenbelt. The bright white kitchen features a centre island with a breakfast bar and opens to the dining and living rooms, complete with 9-foot ceilings, large windows, and access to the deck overlooking the greenbelt. Upstairs, you’ll find 3 bedrooms, including a spacious primary bedroom with a walk-in closet and a 3-piece ensuite. The above-grade 2-bedroom unauthorized suite is ideal for in-laws, extended family, or as a mortgage helper. The home also features a fenced, flat lot on a quiet street, within walking distance of parks and schools. An excellent neighbourhood to raise your family!
General Features
| Heating | Forced Air,Natural Gas |
|---|---|
| Garage Spaces | 2 |
| Architectural Style | Basement Entry |
| Year Built | 2016 |
| Stories Count | 2 |
| Levels | Two |
| Property Subtype | Single Family Residence |
| Tax Year | 2026 |
| Ownership | Freehold NonStrata |
| Community Features | Shopping Nearby |
| Property Type | Residential |
| HOA | false |
| Garage Y/N | true |
| Full Baths | 4 |
| Status | Active |
| City | Mission |
| Entry Location | Exterior Entry |
| MLS Area | Mission |
| Lot Size Units | Square Feet |
| Lot Size Square Feet | 4865 |
| Carport Y/N | false |
| Land Lease Y/N | false |
| Tax Annual Amount | 4840.34 |
| MLS Area Minor | Mission BC |
| Structure Type | Residential Detached |
| Standard Status | Active |
| Virtual Tour | https://33993-mcphee-place-mission.netlify.app/ |
Interior Features
| Basement | Finished,Exterior Entry |
|---|---|
| Total Fireplaces | 1 |
| Fireplace Features | Gas |
| Heating Y/N | true |
| Fireplace Y/N | true |
| Total Bedrooms | 5 |
| Total Baths | 4 |
Exterior Features
| Parking Features | Garage Double,Front Access,Concrete |
|---|---|
| Lot Features | Central Location,Recreation Nearby |
| Total Parking | 4 |
| Lot Size Area | 4865 |
| Building Area Total | 2616 |
| Lot Dimensions | 55 x |
| Lot Size Acres | 0.11 |
| Frontage Length | 55 |
| Waterfront Y/N | false |
Amenities
- Views
- New Construction
- Adult 55+
- Lease To Own
- No HOA Fees
- Furnished
- Primary On Main
- Air Conditioning
- Seller Finance
- Green
- Fixer Upper
- Horse
- Golf
- Fireplace
- Deck
- Garage
- Basement
- Pool
Property vs Single Family Average in V2V 0E7
In The Neighborhood
Just Listed
Mission
$ 2,800,000
- Type
- Single Family
- Size
- 2,602 SqFt
- Rooms
- 3 Beds + 2.5 Baths
Keller Williams Bold Realty #R3162091
Just Listed
Mission
$ 875,000
- Type
- Single Family
- Size
- 2,095 SqFt
- Rooms
- 5 Beds + 3 Baths
eXp Realty of Canada, Inc. #R3161956
Just Listed
Mission
$ 1,149,900
- Type
- Single Family
- Size
- 4,011 SqFt
- Rooms
- 3 Beds + 3.5 Baths
#R3162982
Mission
$ 2,148,000
- Type
- Single Family
- Size
- 1,920 SqFt
- Rooms
- 3 Beds + 1 Baths
Salus Realty Inc #R3161805
Open House
Mission
$ 599,900
- Type
- Single Family
- Size
- 1,271 SqFt
- Rooms
- 2 Beds + 1 Baths
Homelife Advantage Realty Ltd. #R3161472
Mission
$ 1,127,000
- Type
- Single Family
- Size
- 2,510 SqFt
- Rooms
- 4 Beds + 3 Baths
Royal LePage Little Oak Realty #R3161013
Open House
Mission
$ 1,065,000
- Type
- Single Family
- Size
- 2,886 SqFt
- Rooms
- 5 Beds + 3 Baths
Homelife Advantage Realty Ltd. #R3161277
Mission
$ 1,229,000
- Type
- Single Family
- Size
- 3,663 SqFt
- Rooms
- 5 Beds + 5 Baths
Woodhouse Realty #R3160287
Mission
$ 1,365,000
- Type
- Single Family
- Size
- 3,817 SqFt
- Rooms
- 5 Beds + 3.5 Baths
Sutton Group - 1st West Realty #R3160519
Mission
$ 1,199,900
- Type
- Single Family
- Size
- 2,808 SqFt
- Rooms
- 4 Beds + 3 Baths
RE/MAX Truepeak Realty #R3160303
 Data is supplied by Pillar 9™ MLS® System. Pillar 9™ is the owner of the copyright in its MLS® System. Data is deemed reliable but is not guaranteed accurate by Pillar 9™. The trademarks MLS®, Multiple Listing Service® and the associated logos are owned by The Canadian Real Estate Association (CREA) and identify the quality of services provided by real estate professionals who are members of CREA. Used under license.
 Copyright 2026 by Greater Vancouver REALTORS®. All Rights Reserved. NOTE: This representation is based in whole or in part on data generated by the Chilliwack & District Real Estate Board, Fraser Valley Real Estate Board
or Greater Vancouver REALTORS® which assumes no responsibility for its accuracy.
The trademarks REALTOR®, REALTORS®, and the REALTOR® logo are controlled by The Canadian Real Estate Association (CREA) and identify real estate professionals who are members of CREA. The trademarks MLS®, Multiple Listing Service® and the associated logos are owned by CREA and identify the quality of services provided by real estate professionals who are members of CREA. Used under license.
Last Updated: September 10, 2026 2:33 AM UTC
Copyright 2026 by Greater Vancouver REALTORS®. All Rights Reserved. NOTE: This representation is based in whole or in part on data generated by the Chilliwack & District Real Estate Board, Fraser Valley Real Estate Board
or Greater Vancouver REALTORS® which assumes no responsibility for its accuracy.
The trademarks REALTOR®, REALTORS®, and the REALTOR® logo are controlled by The Canadian Real Estate Association (CREA) and identify real estate professionals who are members of CREA. The trademarks MLS®, Multiple Listing Service® and the associated logos are owned by CREA and identify the quality of services provided by real estate professionals who are members of CREA. Used under license.
Last Updated: September 10, 2026 2:33 AM UTC

